Selected work / CANADA-WIDE
Courtyard Quarter
Architecture, interiors and shared spaces in one concept collection.
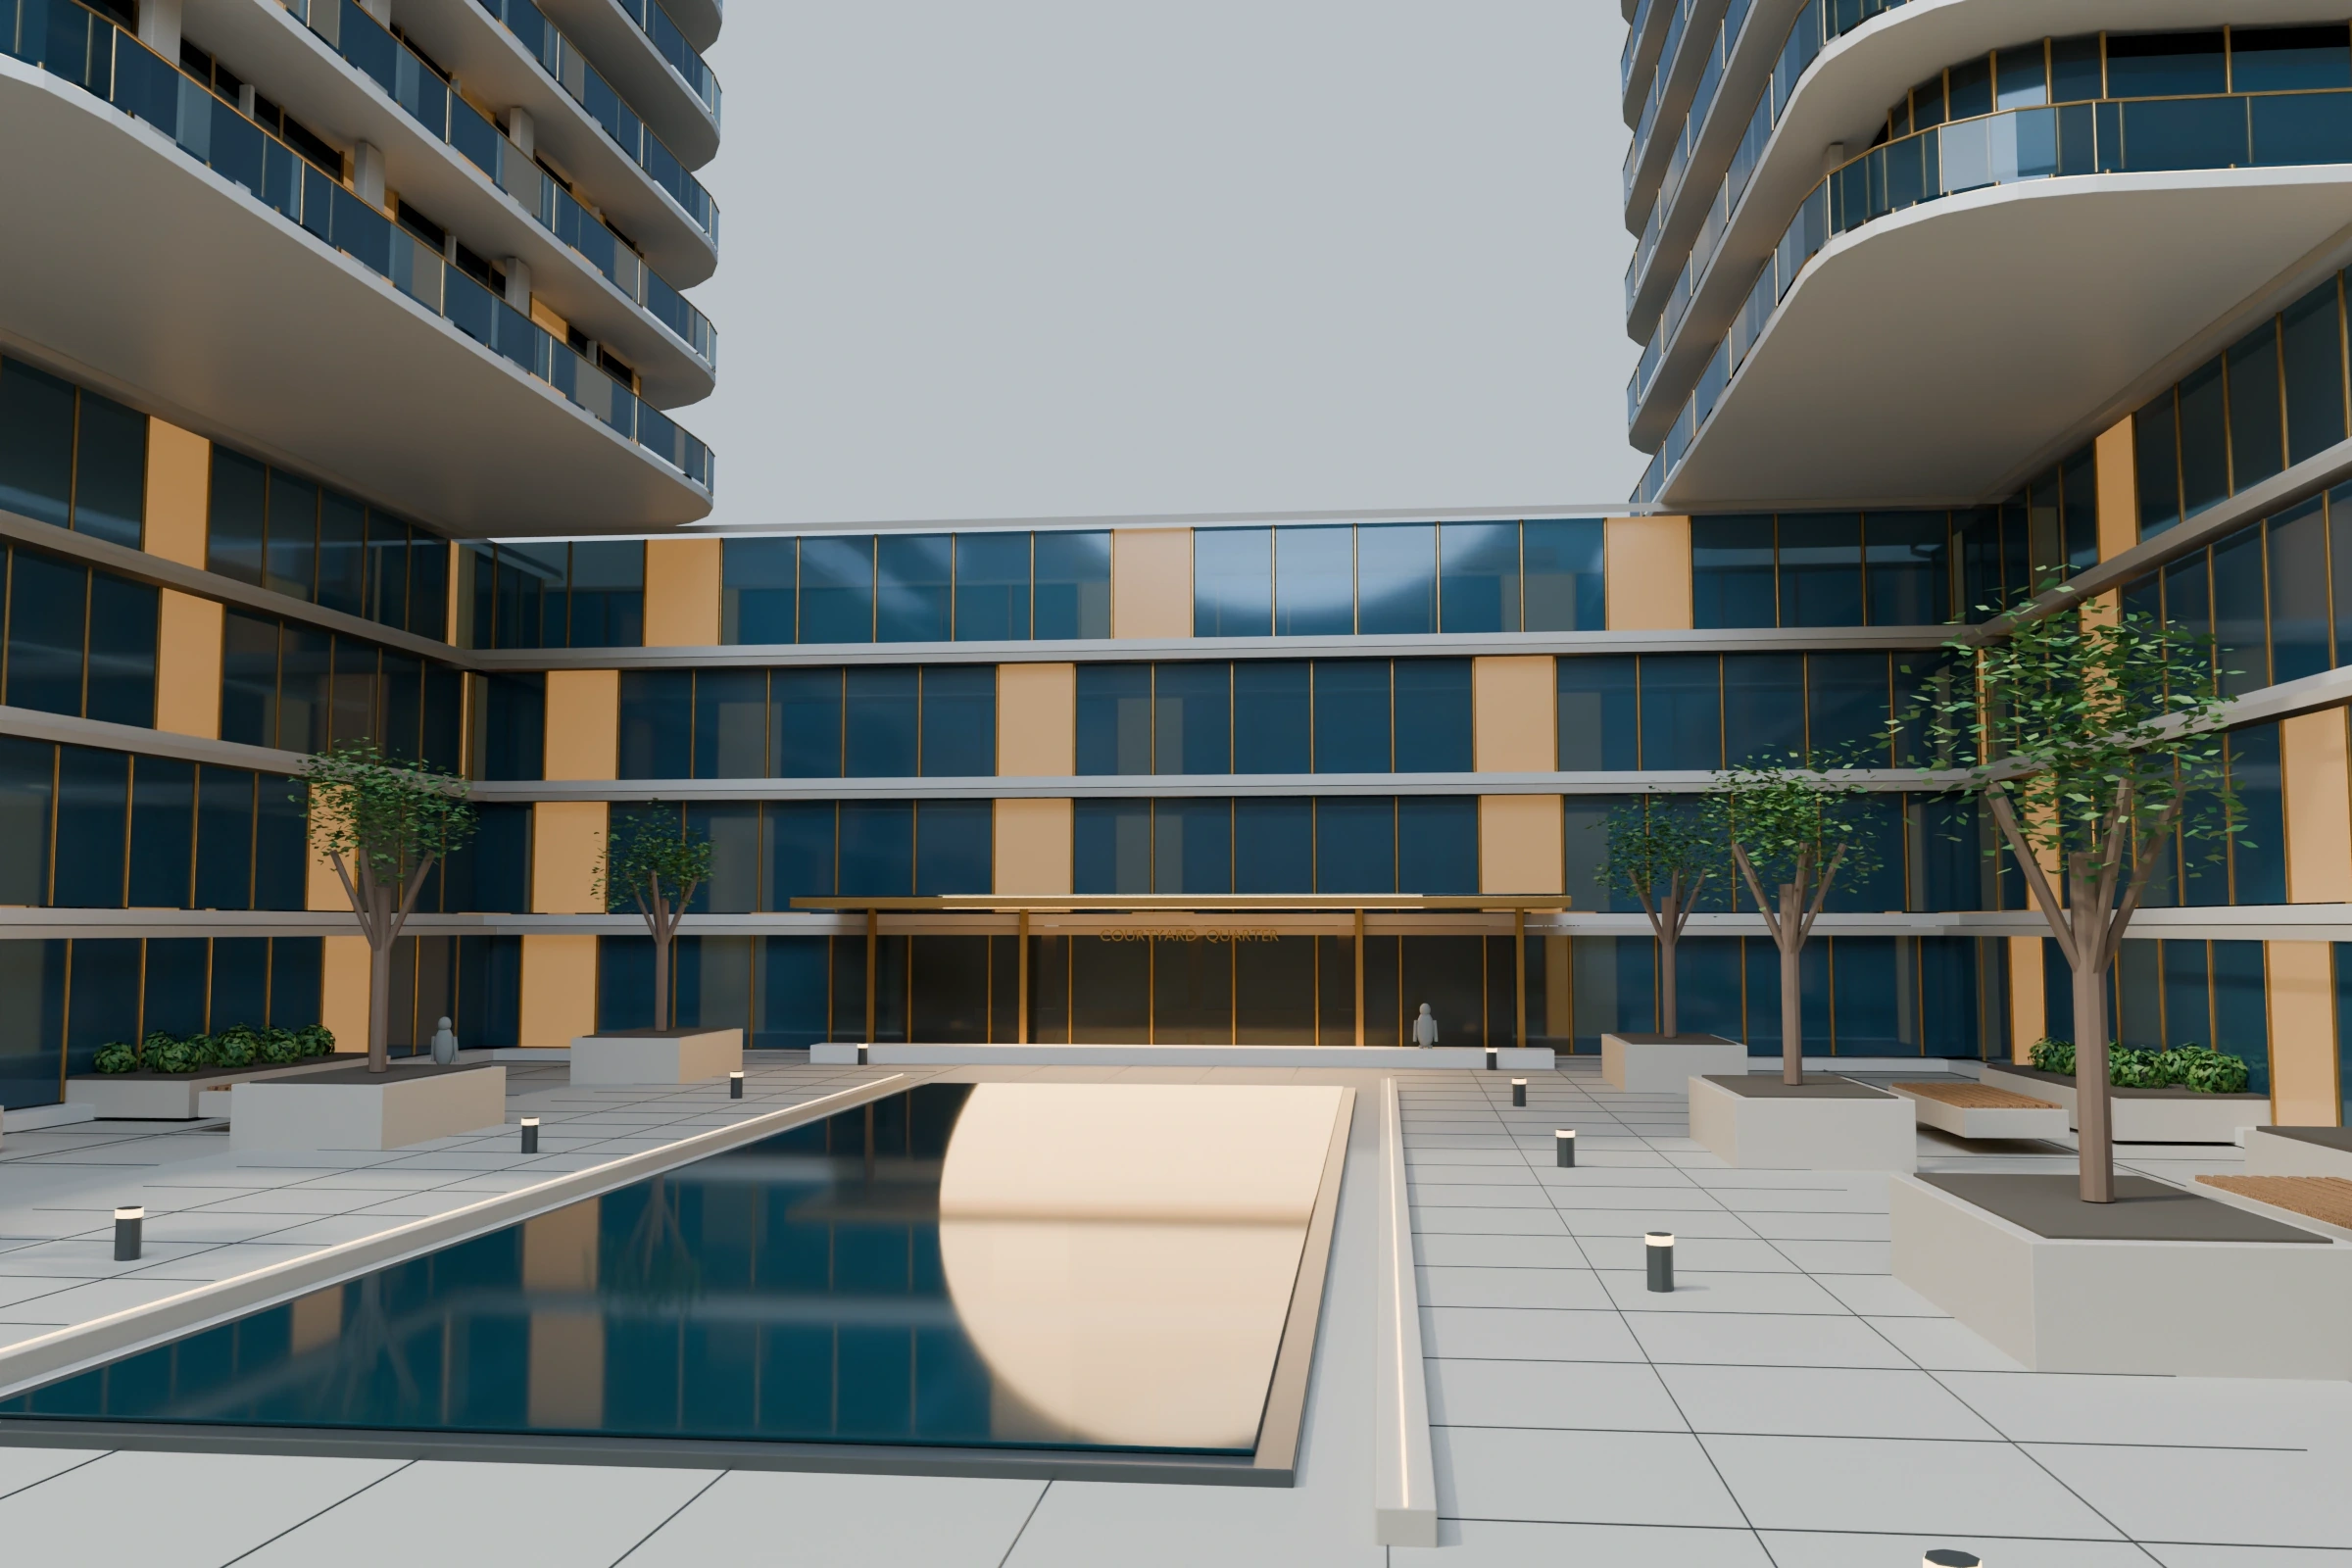
Explore the collectionCourtyard Quarter — original exterior concept visualization.
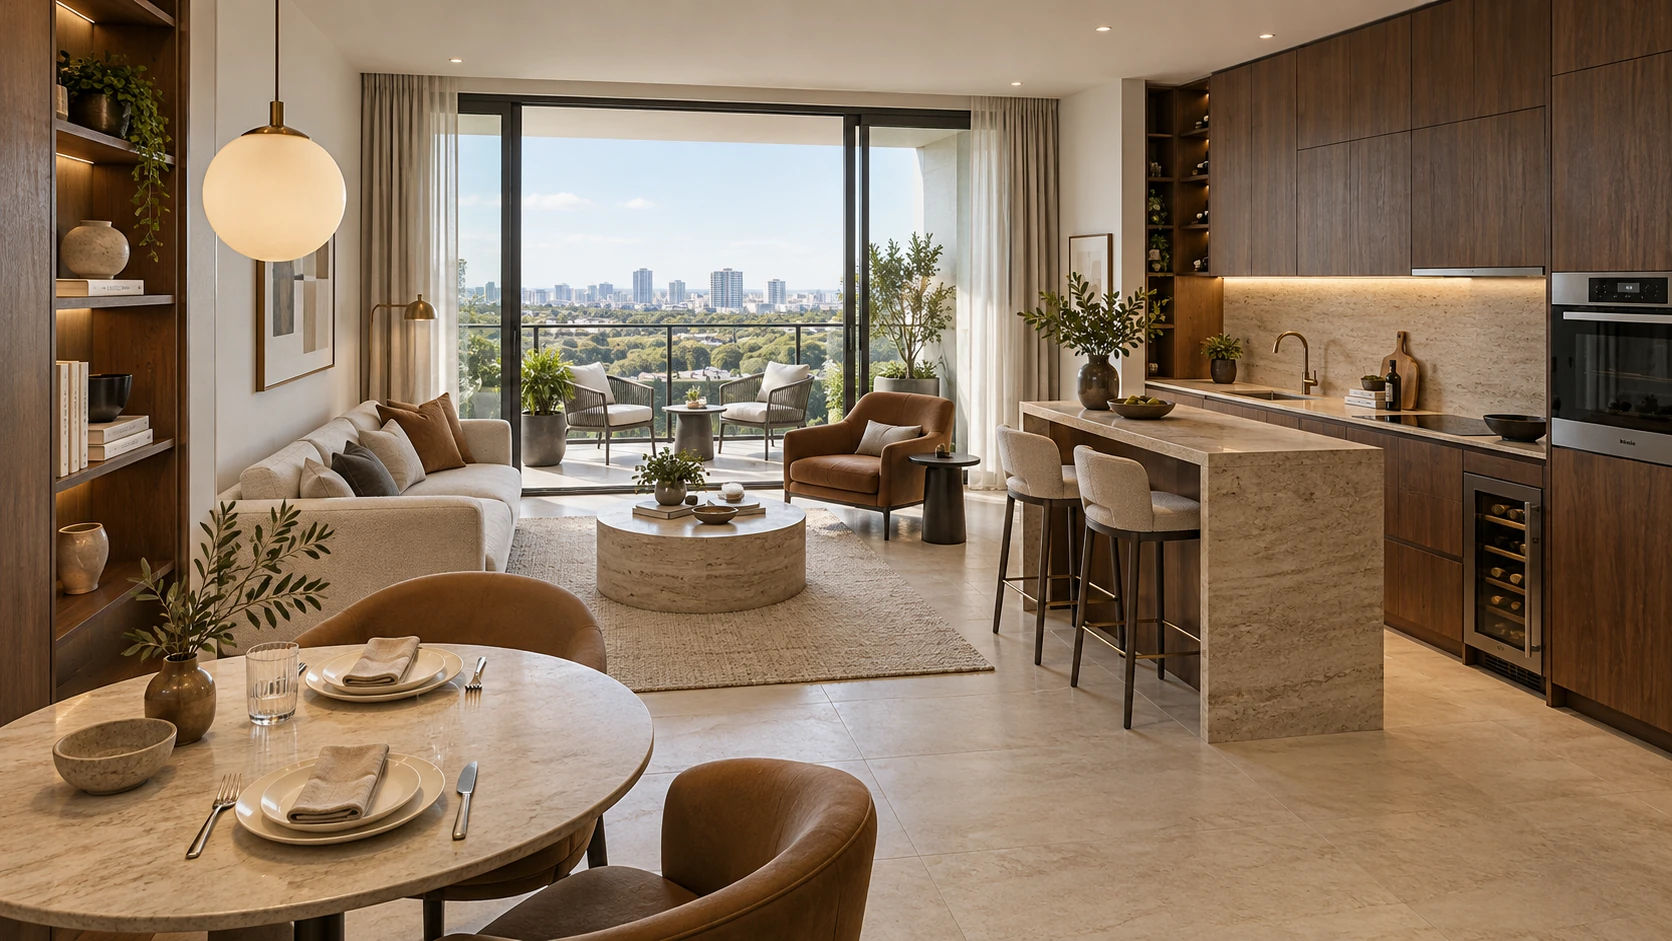
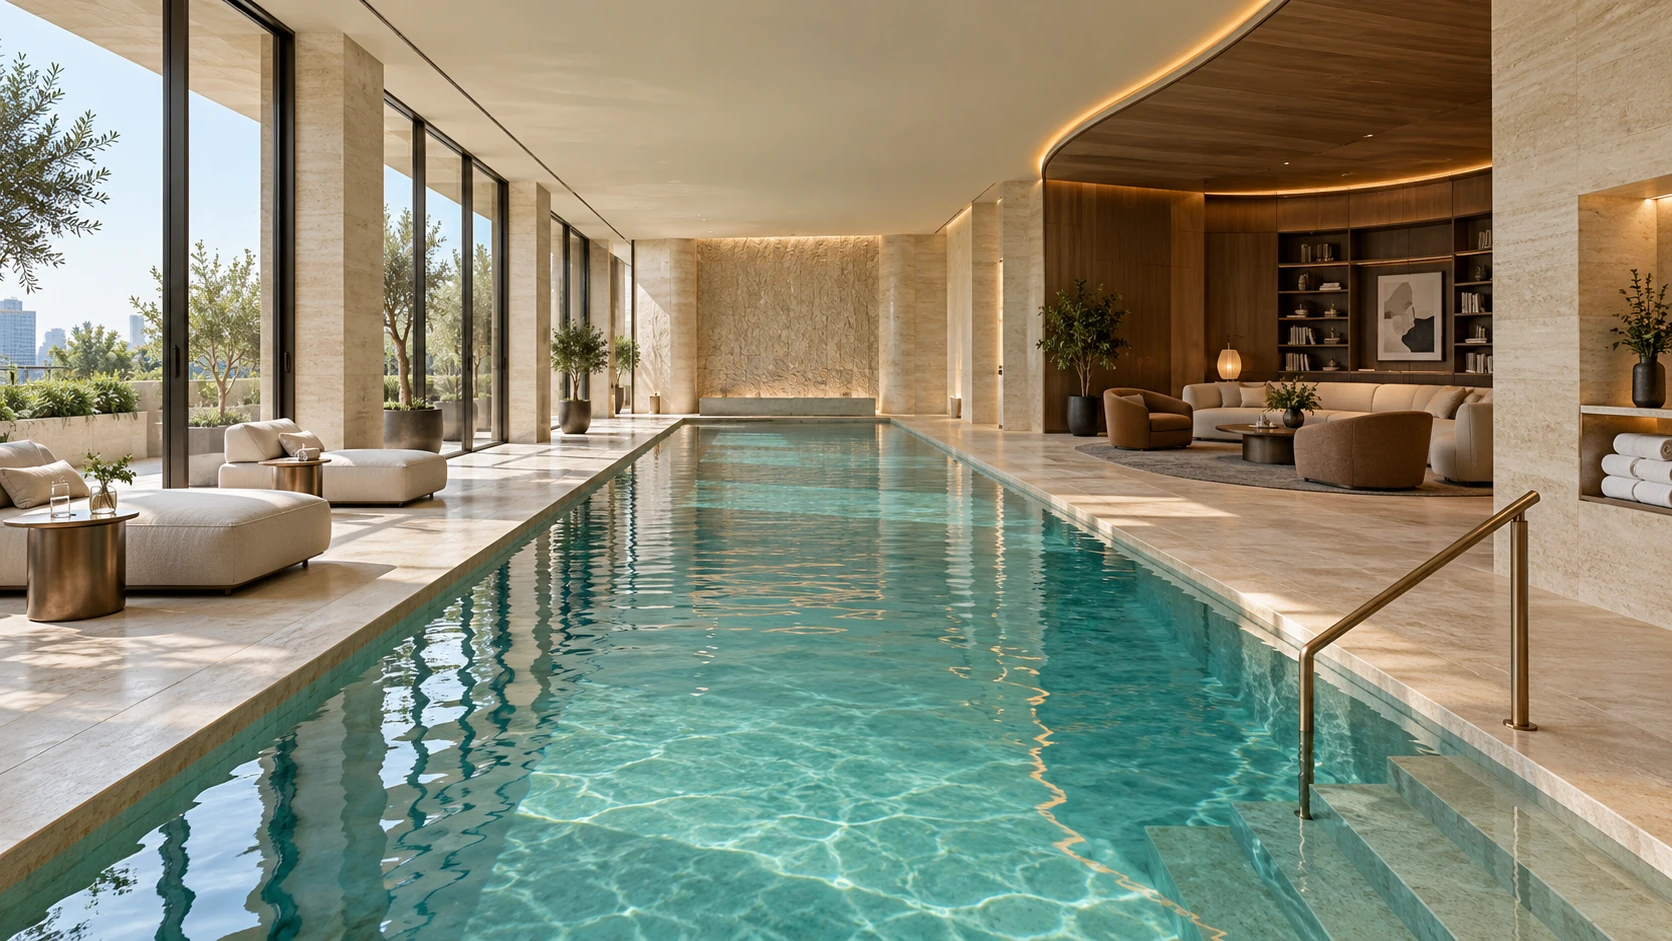
A coordinated concept collection of residences, amenities and shared spaces, using pale stone, warm walnut and natural light. Exterior imagery and interpreted connected panoramas provide different ways to explore the proposal.
Original Verixa concept
- Project scope
- Multi-unit concept
- Current collection
- 26 rendered views in the full Portfolio collection
- Tour
- Eight interpreted panoramic spaces
- Status
- Original concept; not a completed development
The presentation brief
The collection communicates a common material language across the building exterior, living spaces and communal amenities. It supports discussion of atmosphere and the relationship between private and shared spaces.
Inputs & evidence
The current collection is identified as an original Verixa concept. Its published views and panoramic spaces are the evidence for this case study; no completed-building status or client sales result is claimed.
The published outputs
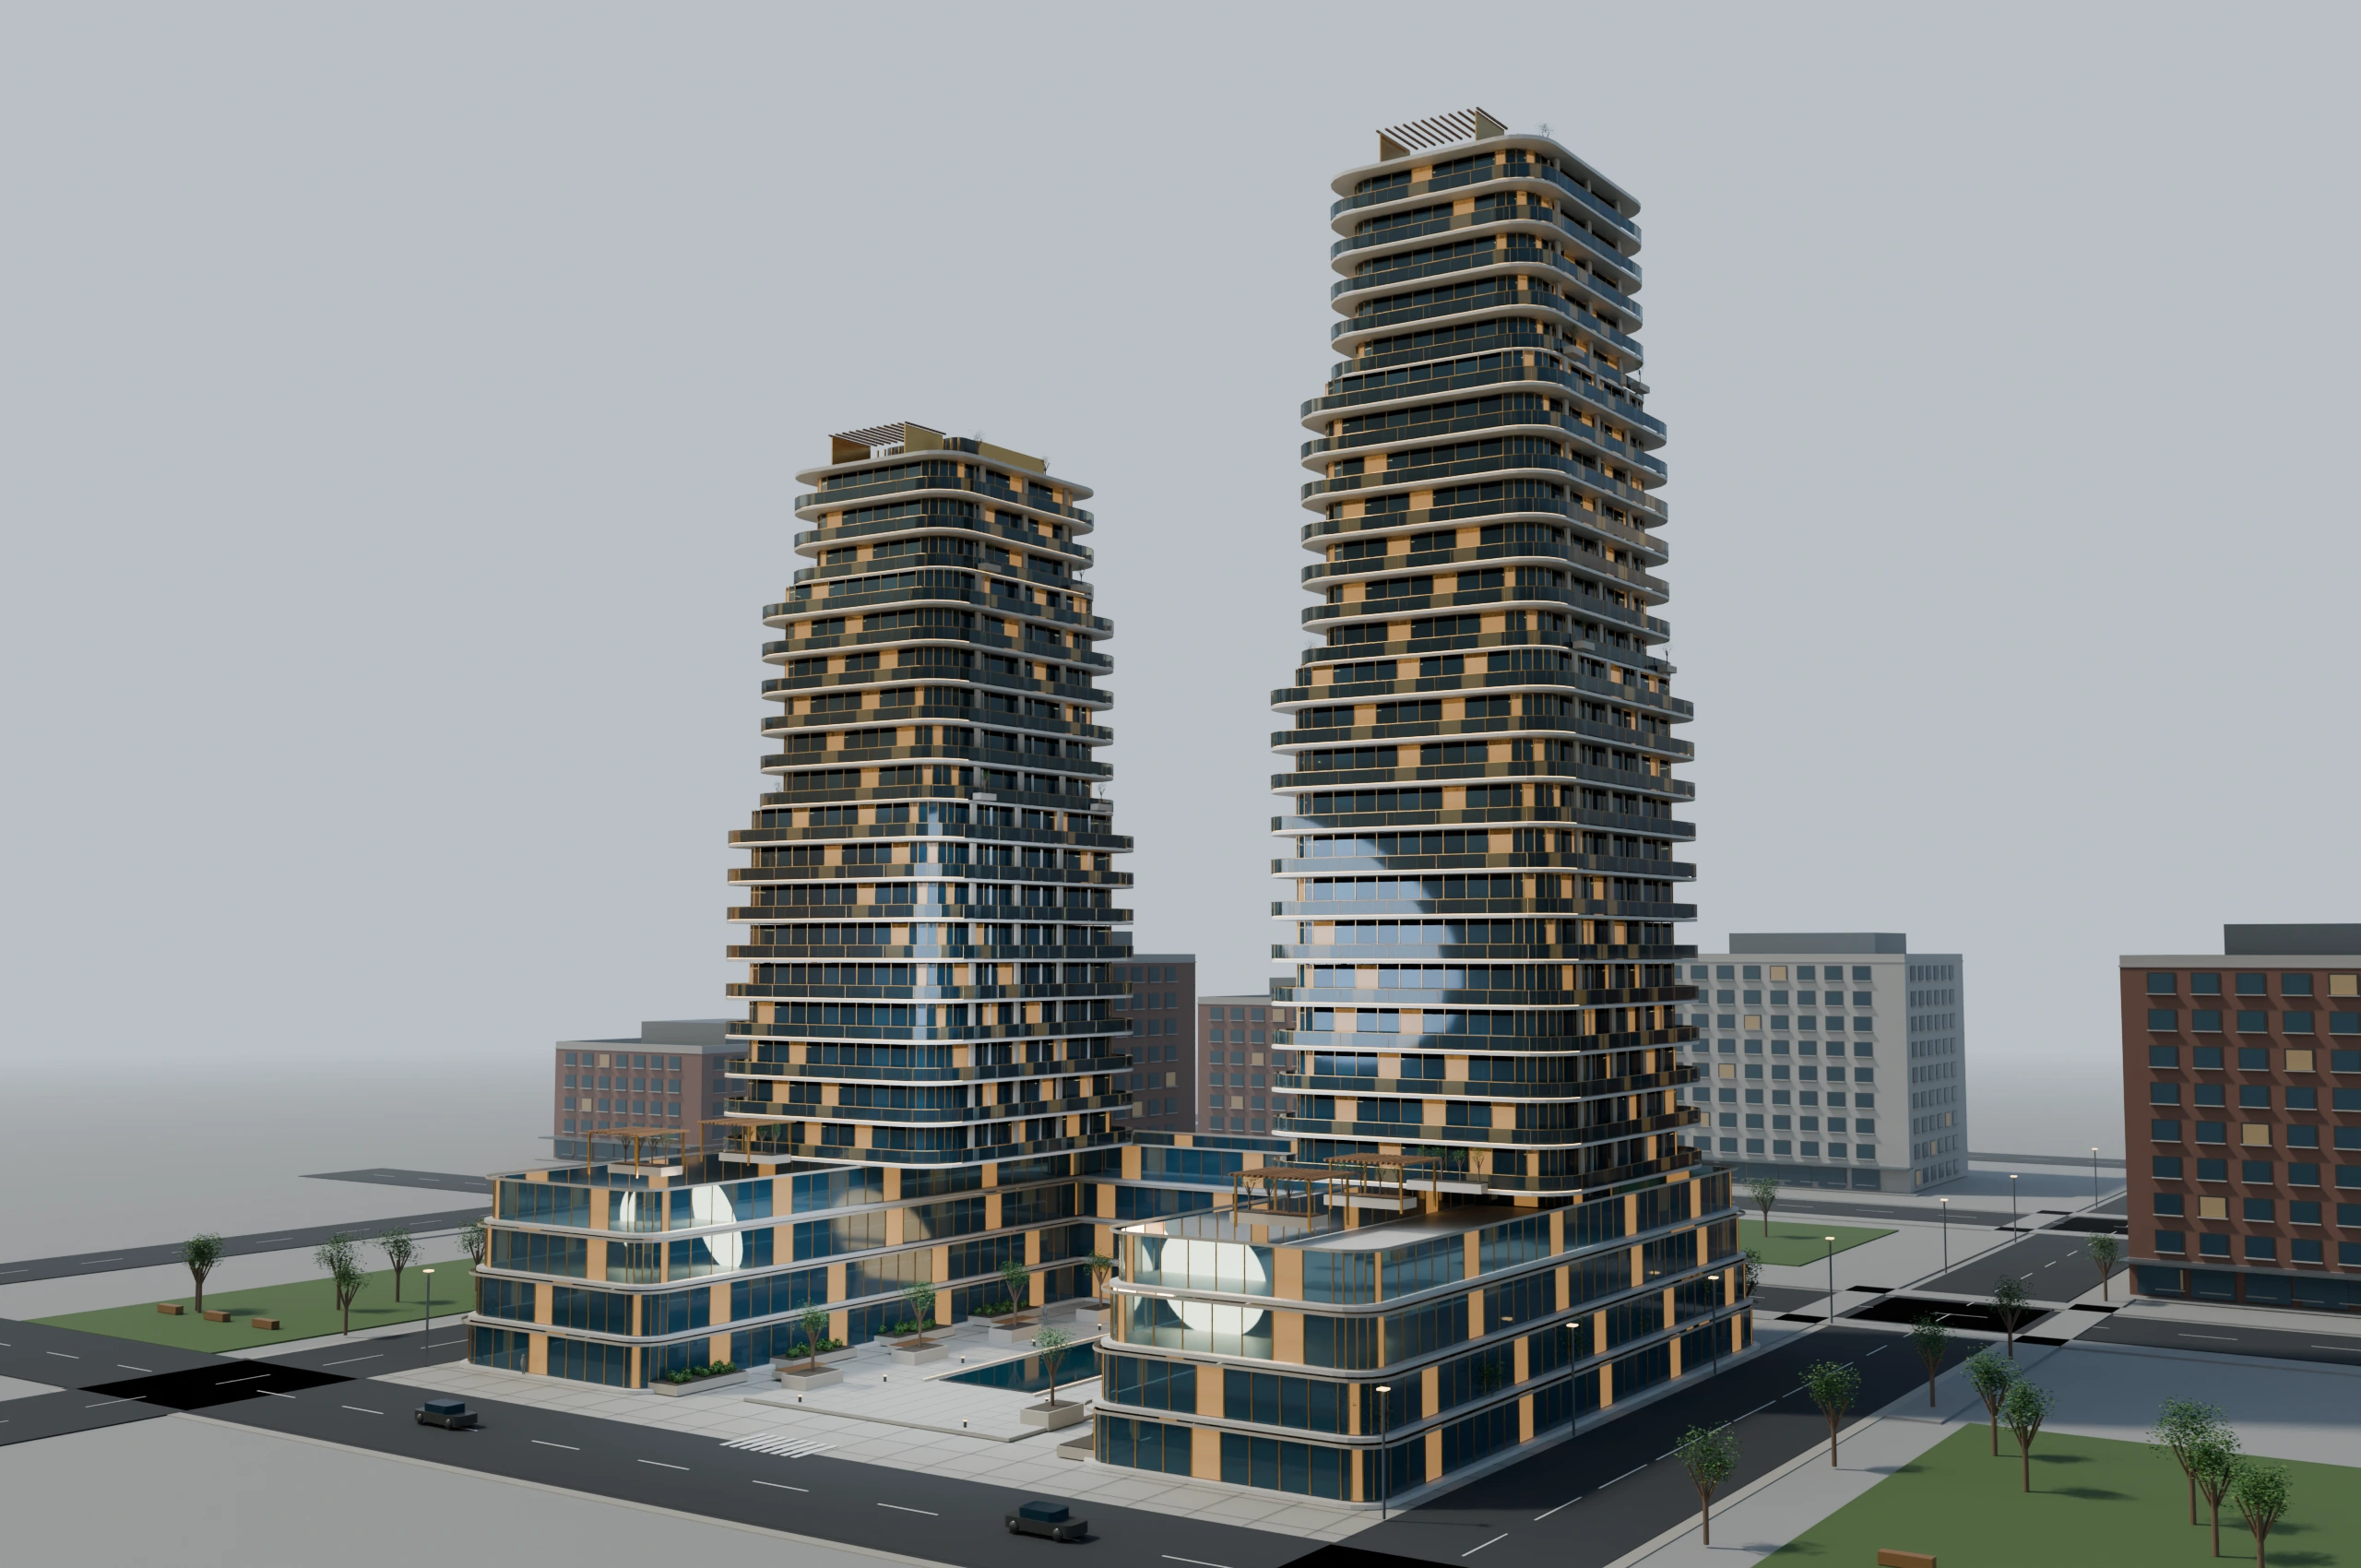
How the formats relate
The exterior and interior collection use a related palette of pale stone, wood and daylight. The eight panoramic spaces interpret the concept as connected rooms. They should not be treated as a dimensionally exact continuation of every still image.
What this example establishes
Rendered furnishings, landscaping and finishes are indicative. The panorama interpretation is not a photographic survey. No measured geometry, built status or manufactured scale model is established by these images.
Verixa Studios created the visual presentation. This case study records the outputs shown; no client testimonial, sales uplift or professional-design credential is implied.