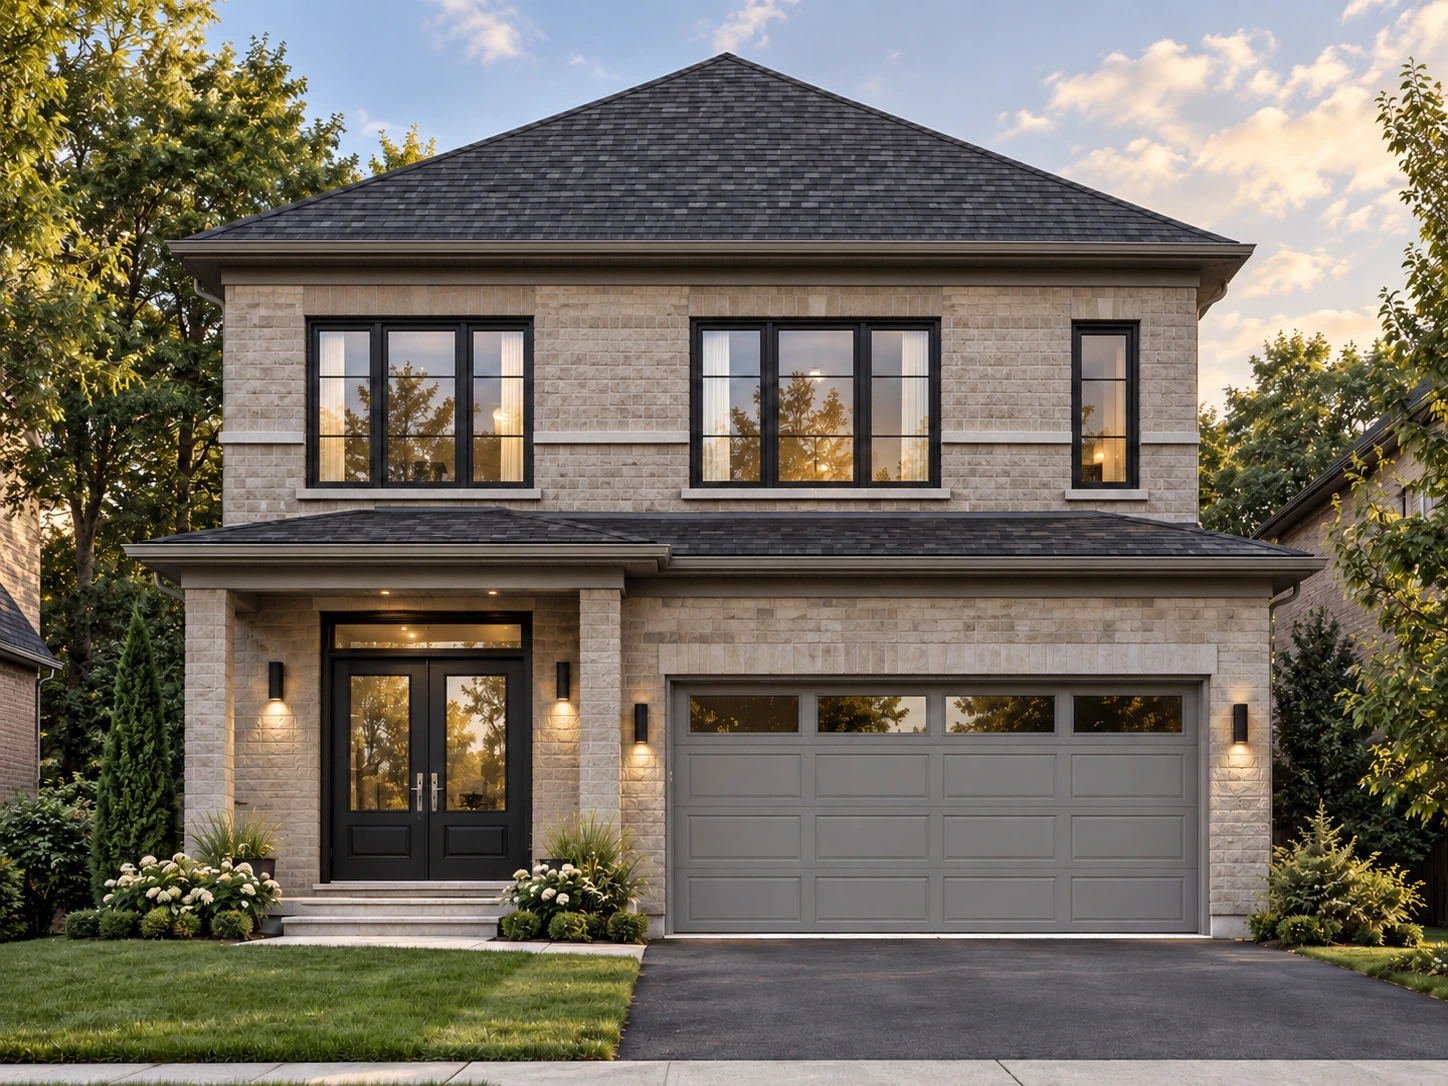
Ridgefield — exterior rendering. Documented pilot case requested by JSB Consulting.
One design. A coordinated presentation.
Bring a tour, miniature and buyer-facing presentation together for one approved home design. Compare Digital + Physical, Builder Launch and Live the Vision with their scope and hosting conditions.
One house design of approximately 2,000–2,500 sq ft, one exterior elevation and one interior finish scheme. Expanded scope is quoted individually.
Everything in Digital + Physical, including 12 months’ tour hosting
A dedicated property webpage
An enquiry form
Six premium architectural renderings selected from the approved tour
A short digital buyer brochure
The six included images are selected from the approved tour. They are not six separately composed renderings. Separately composed stills start from $550 CAD/view for exteriors and $450 CAD/view for interiors, before HST, for one final image from one approved camera angle with complete plans and finish references supplied.
One house design of approximately 2,000–2,500 sq ft, one exterior elevation and one interior finish scheme. Expanded scope is quoted individually.
Everything in Builder Launch, including six premium architectural renderings selected from the approved tour
Tabletop AR home experience
Life-size AR at 1:1 scale
AR-ready model preparation
Shareable AR link and QR code
Supported-device and placement checks
For the same approved home design. AR spaces, supported devices, placement approach and hosting terms are agreed in the quote. The six included images are selected from the approved tour. They are not six separately composed renderings. Separately composed stills start from $550 CAD/view for exteriors and $450 CAD/view for interiors, before HST, for one final image from one approved camera angle with complete plans and finish references supplied.
One house design of approximately 2,000–2,500 sq ft, one exterior elevation and one interior finish scheme. Expanded scope is quoted individually.
The six included images are selected from the approved tour. They are not six separately composed renderings. Separately composed stills start from $550 CAD/view for exteriors and $450 CAD/view for interiors, before HST, for one final image from one approved camera angle with complete plans and finish references supplied.
The 12 months of tour hosting is included in all three packages through Digital + Physical. Renewal, changes after approval, revision allowance and any hosting beyond that period are agreed in the quote. Video is a separate commission; duration, spaces, camera route, resolution and final format must be agreed.
What to send
Current floor plans, elevations and approximate floor area.
The elevation and interior finish scheme to present, with material references.
Brand assets and the audience for the presentation.
Target launch timing, property webpage requirements and enquiry destination.
For AR: the spaces, target devices and placement experience to review.
When a smaller scope makes sense
Choose Digital + Physical when your existing sales channels already handle enquiries. Builder Launch adds the property page and buyer brochure. Live the Vision adds tabletop and life-size AR for the same approved home. If you only need one elevation or a room image, quote the rendering service directly.
Ridgefield is a documented pilot case requested by JSB Consulting, connecting 2D marketing plans, exterior imagery, a home tour, digital model preview and AR. Maplecrest adds interpreted panoramas and a digital assembly film. These are labelled visualization studies, not evidence that every package deliverable has been commissioned by a client.
A daylight journey through Ridgefield, from the surrounding streets to its furnished living spaces. An illustrative community sets the scene.
Visual description
A daylight sequence follows the Ridgefield home from the surrounding streets into furnished living spaces. The community setting, finishes and furnishings are illustrative. The film uses music and ambience, with no spoken narration.
Video is a separate commission. Duration, spaces, camera route, resolution and final format are confirmed in the project quote.
Package questions
Is the $349 3D plan included?
Only for a property already included in an existing Verixa project. This is separate from the house packages. Views, levels and delivery format are confirmed in your quote; include your existing project reference.
Does the package include a separate video?
No. Video remains separately scoped. An assembly study or walkthrough requires its own agreement on duration, route, spaces, format and resolution.
Can I use the six images as bespoke exterior renders?
The six included images are selected from the approved tour. They are not six separately composed renderings. Separately composed stills start from $550 CAD/view for exteriors and $450 CAD/view for interiors, before HST, for one final image from one approved camera angle with complete plans and finish references supplied.
What if the design is larger than the standard range?
Expanded scope is quoted individually. Share the drawing set and required outputs so the quote reflects the project.