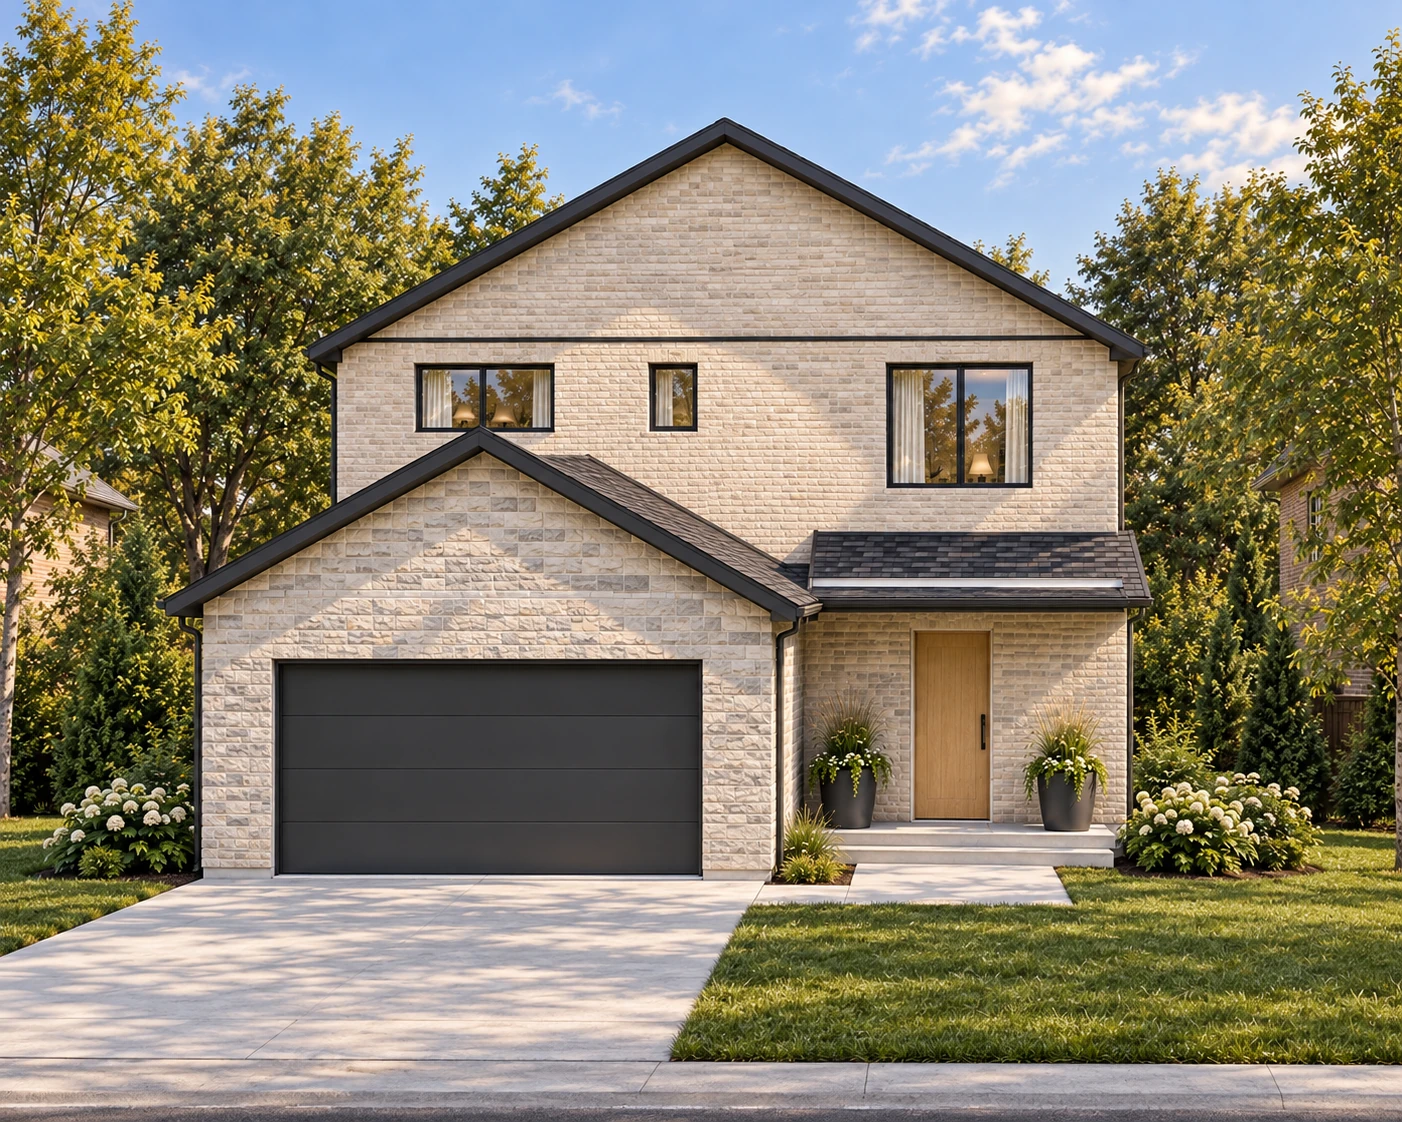
2,634 SQ FT · TWO STOREYS
Aschenkite
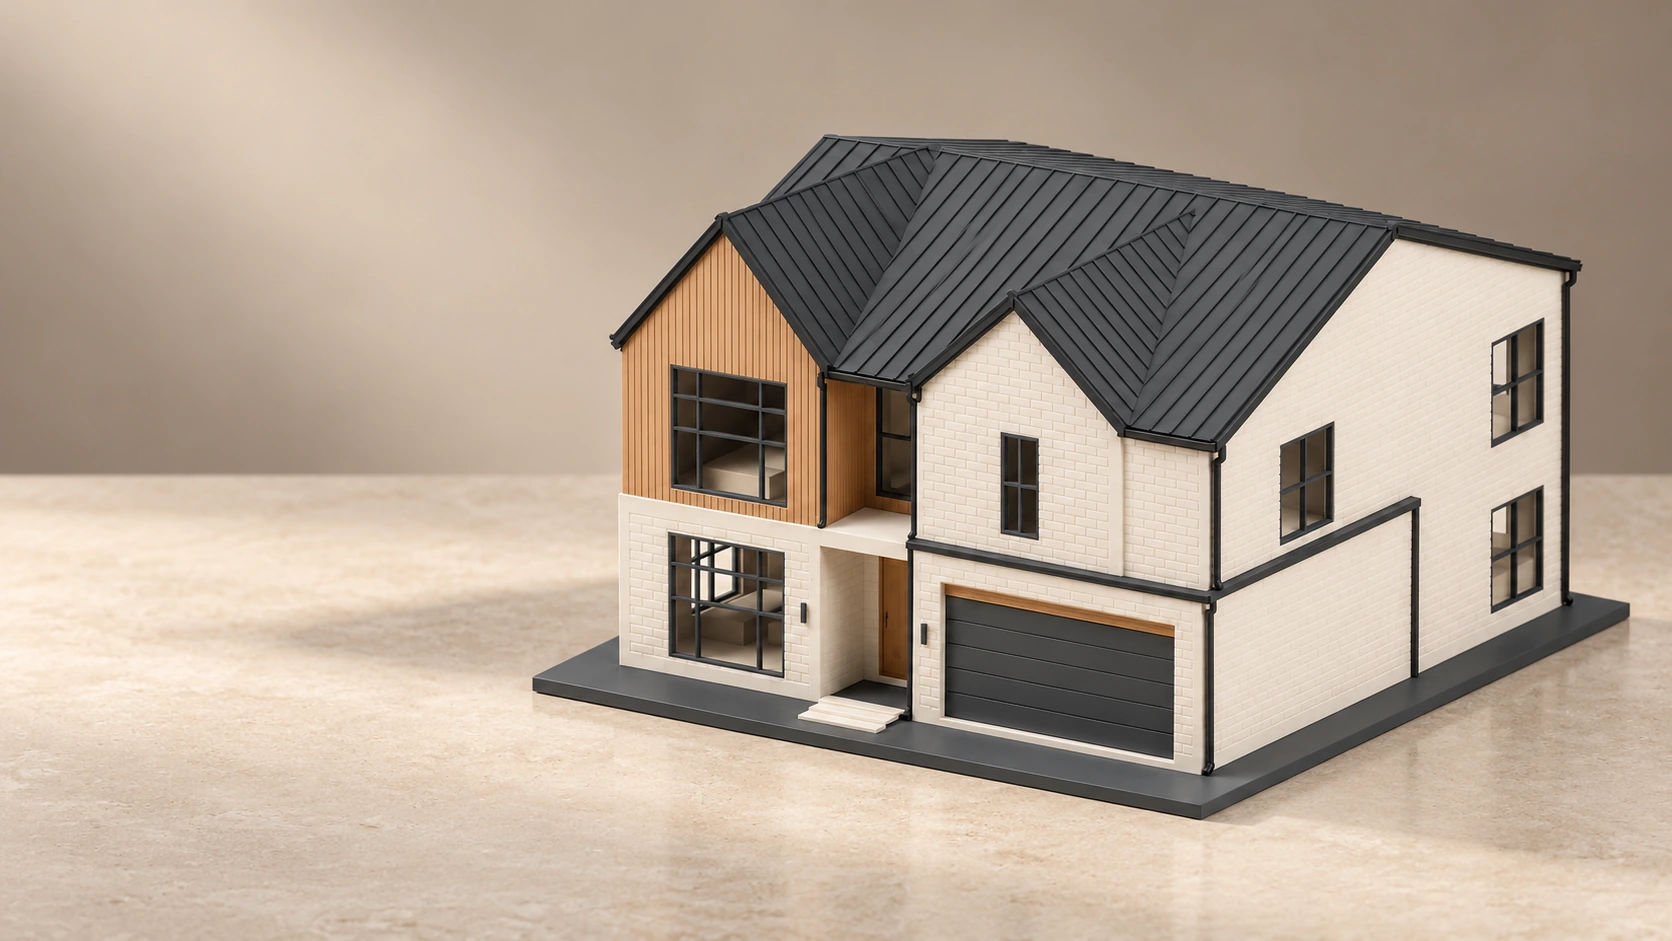
Paired gables, pale stone and warm cedar around a recessed entry.
Explore AschenkiteARCHITECTURAL PRESENTATIONS
Architectural renderings, 360-degree tours, physical scale models and AR for home builders and developers.
Explore the workFEATURED CONCEPT / ASCHENKITE · A home, before it’s built. · 2,634 SQ FT · TWO STOREYS
FOR HOME BUILDERS & DEVELOPERS ACROSS CANADA
Architectural renderings, 360-degree tours, physical scale models and AR presentations for home builders and developers. Let buyers see the finishes, explore the spaces and understand the whole design.
Services & pricing01 / THE RESIDENTIAL COLLECTION
From a single home to a complete development. Explore the architecture, atmosphere and details that make a property its own.
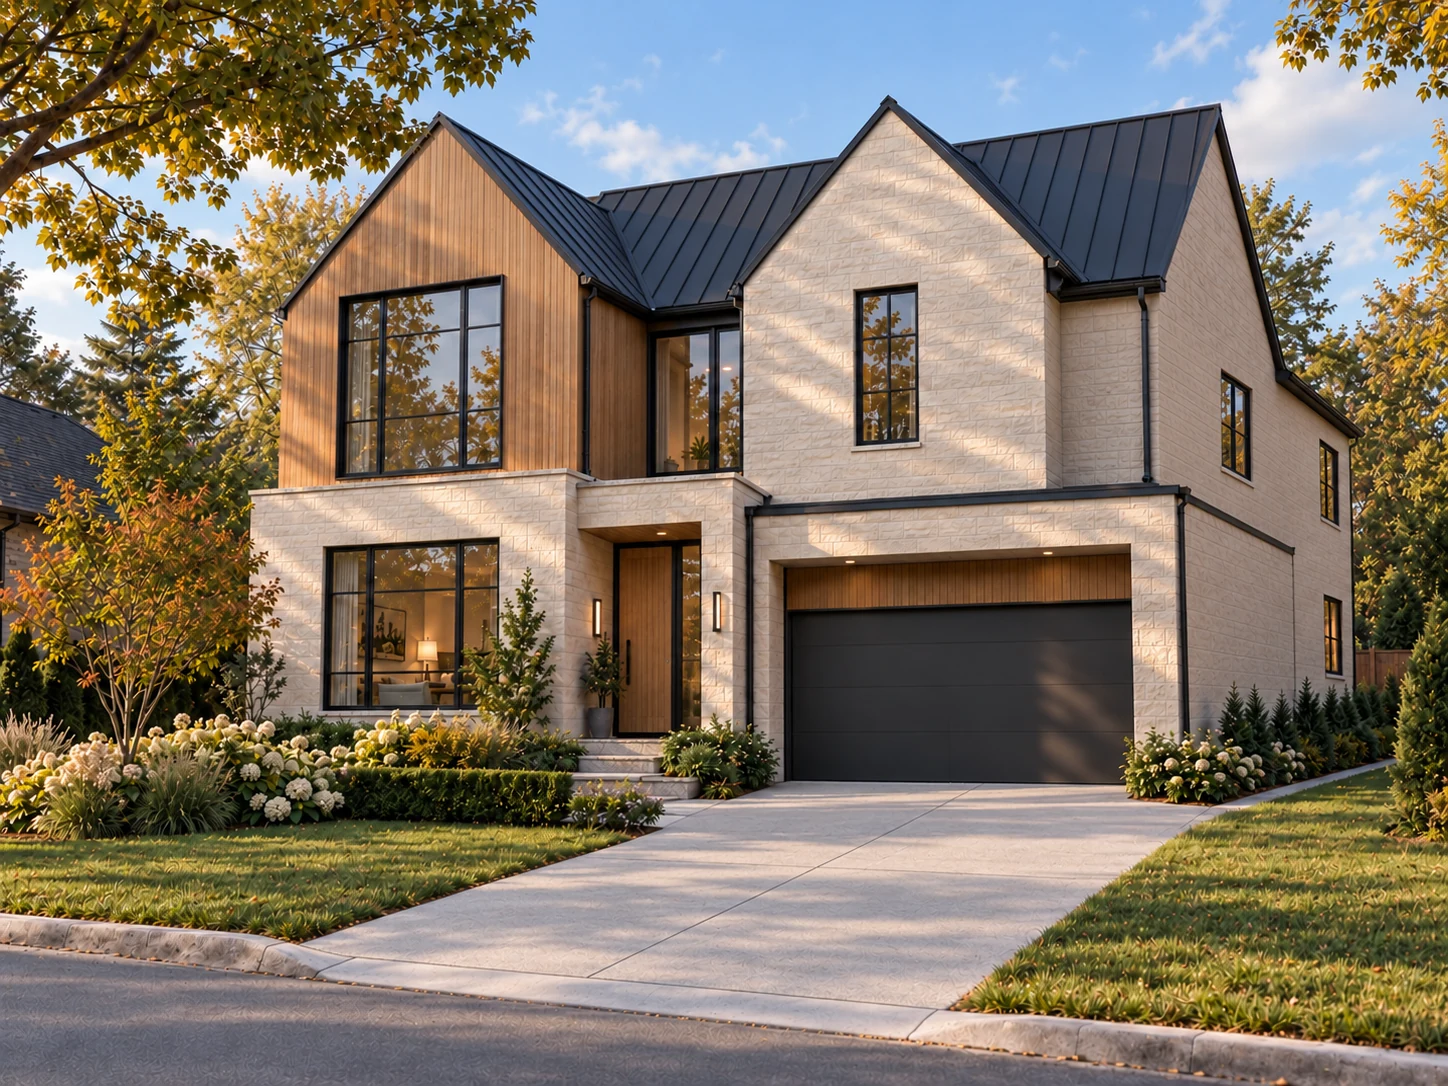
2,634 SQ FT · TWO STOREYS
Paired gables, pale stone and warm cedar around a recessed entry.
Explore Aschenkite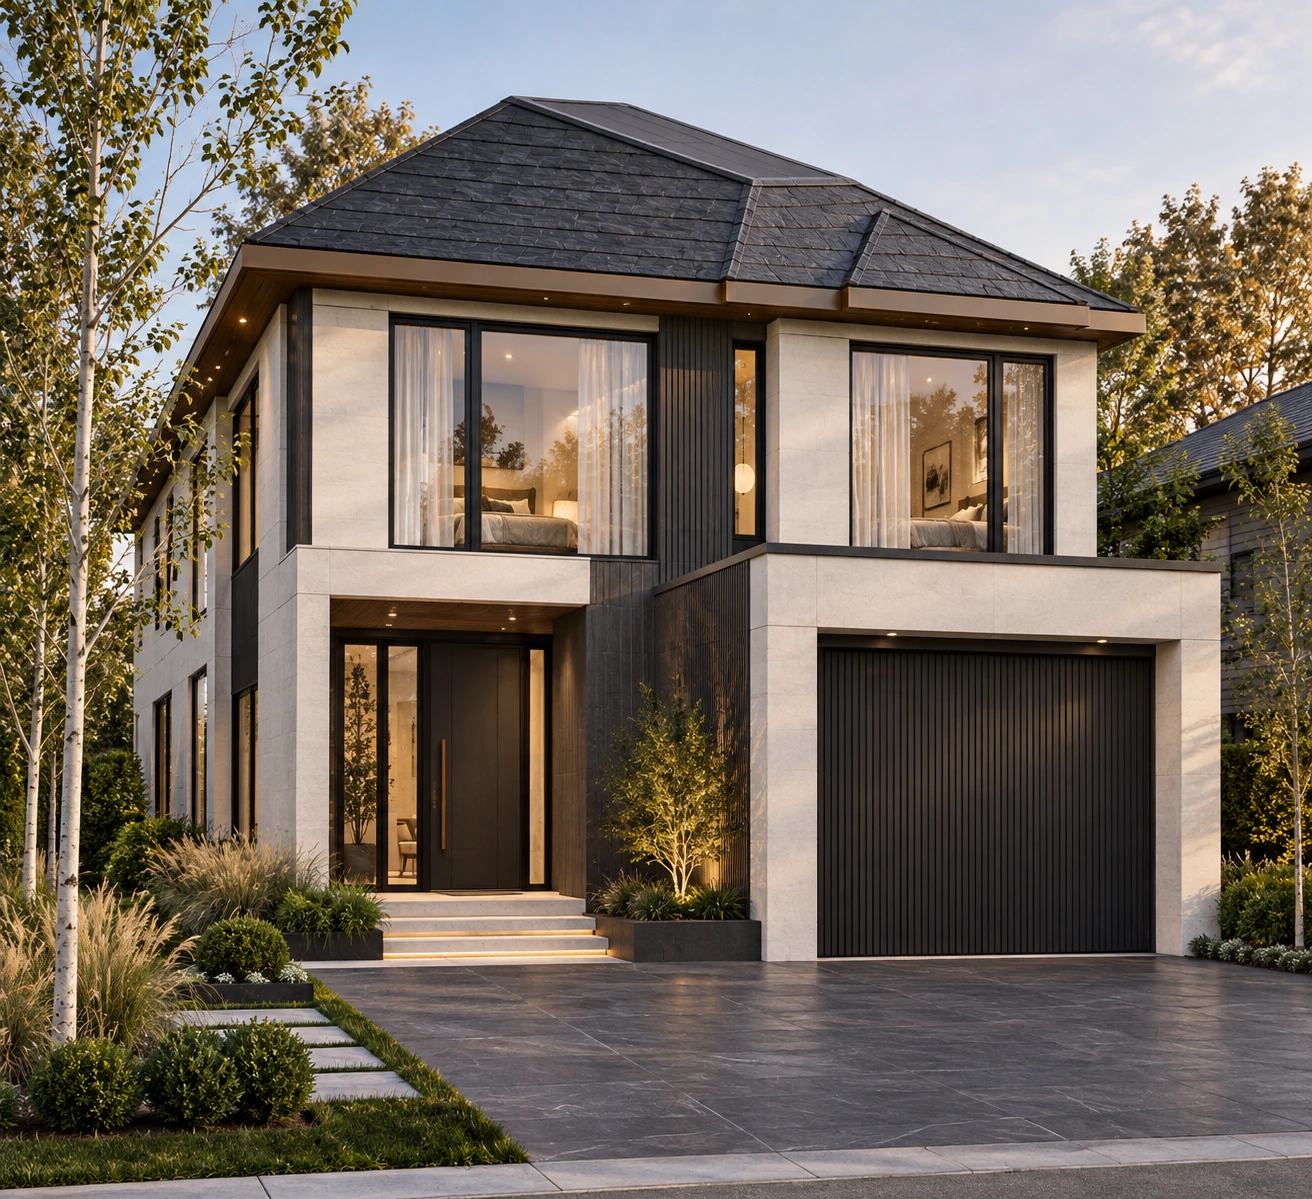
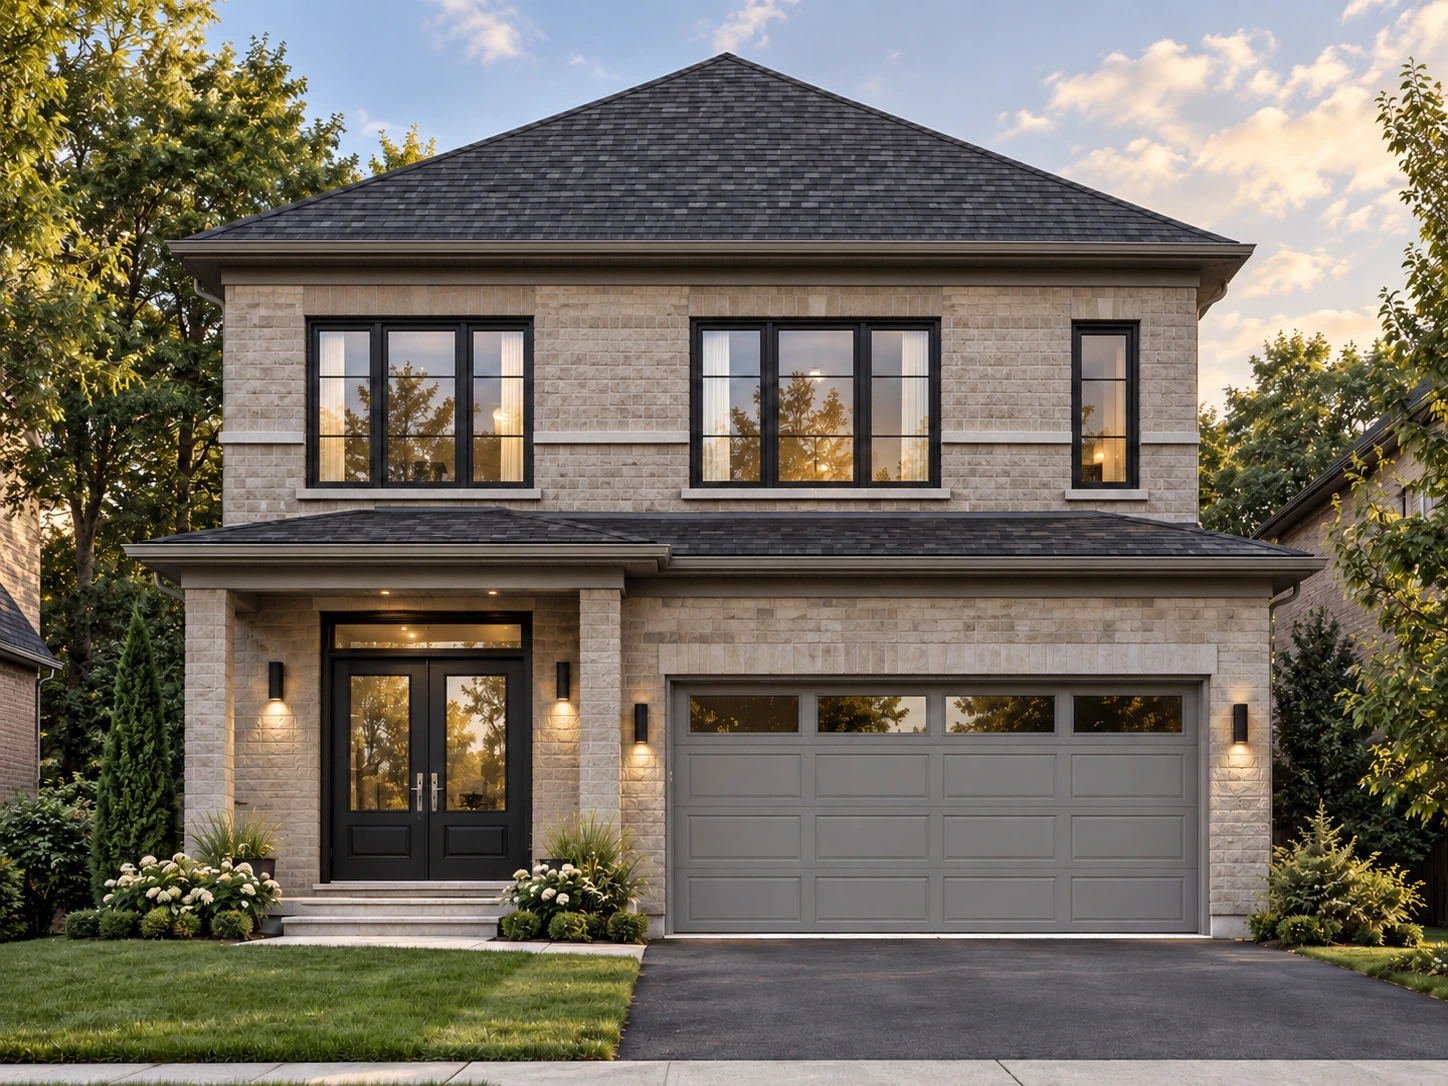
APPROX. 2,170 SQ FT · TWO STOREYS
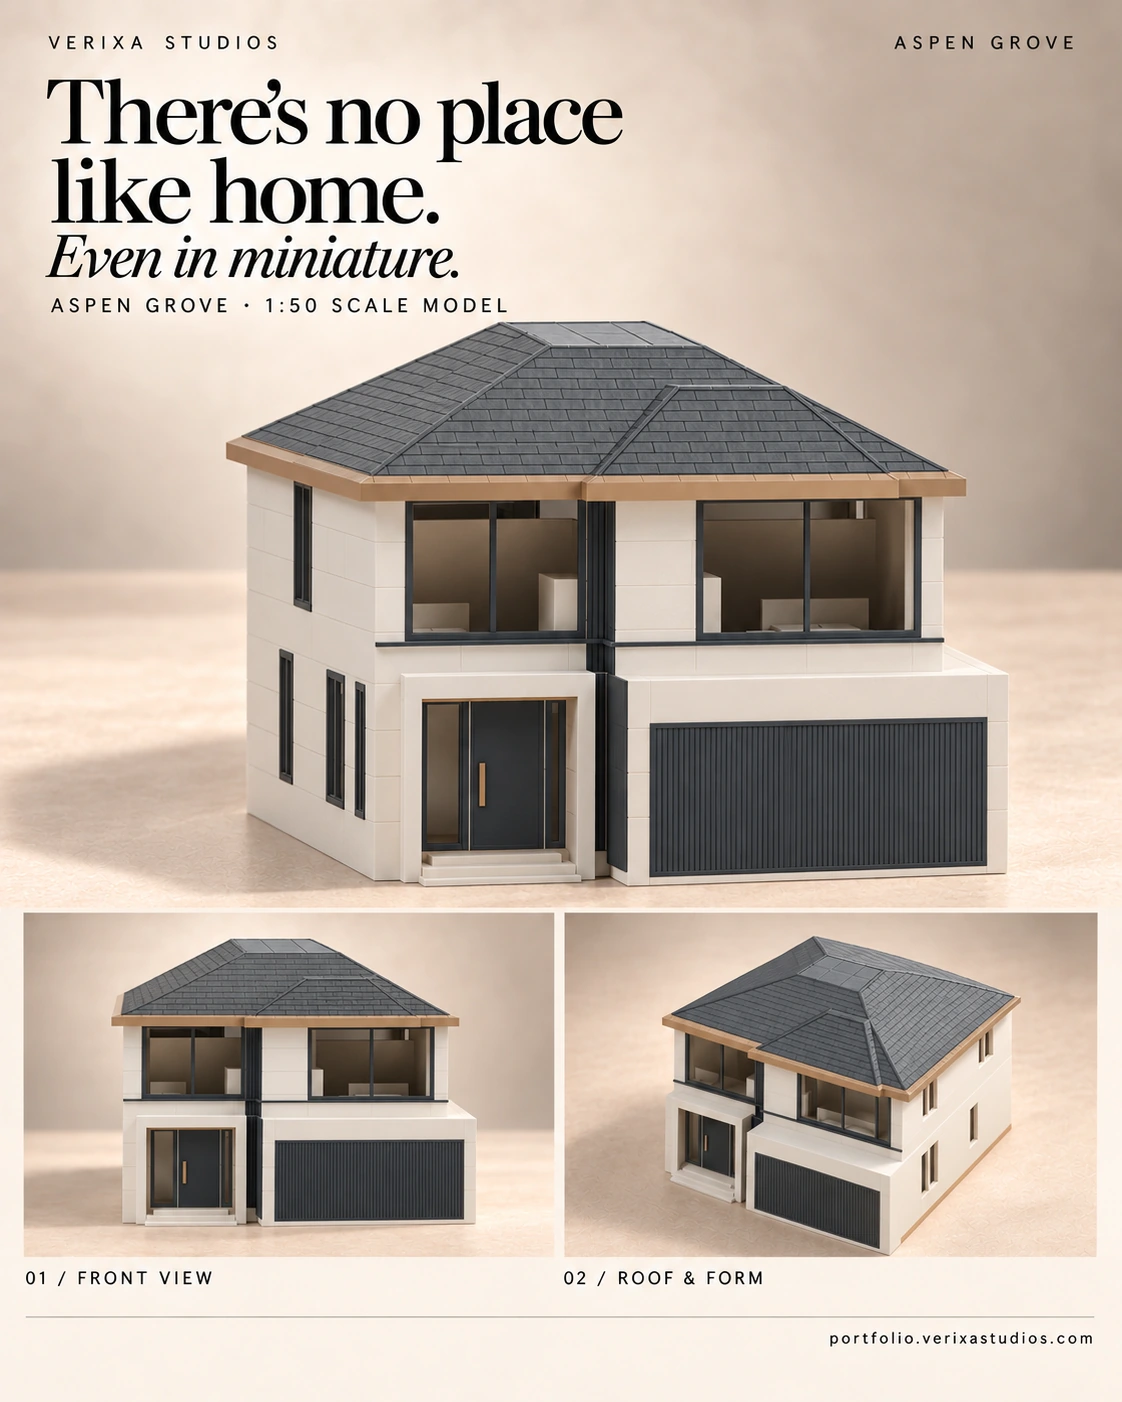
White stone, charcoal cladding and bronze roof trim.
Explore AspenGrove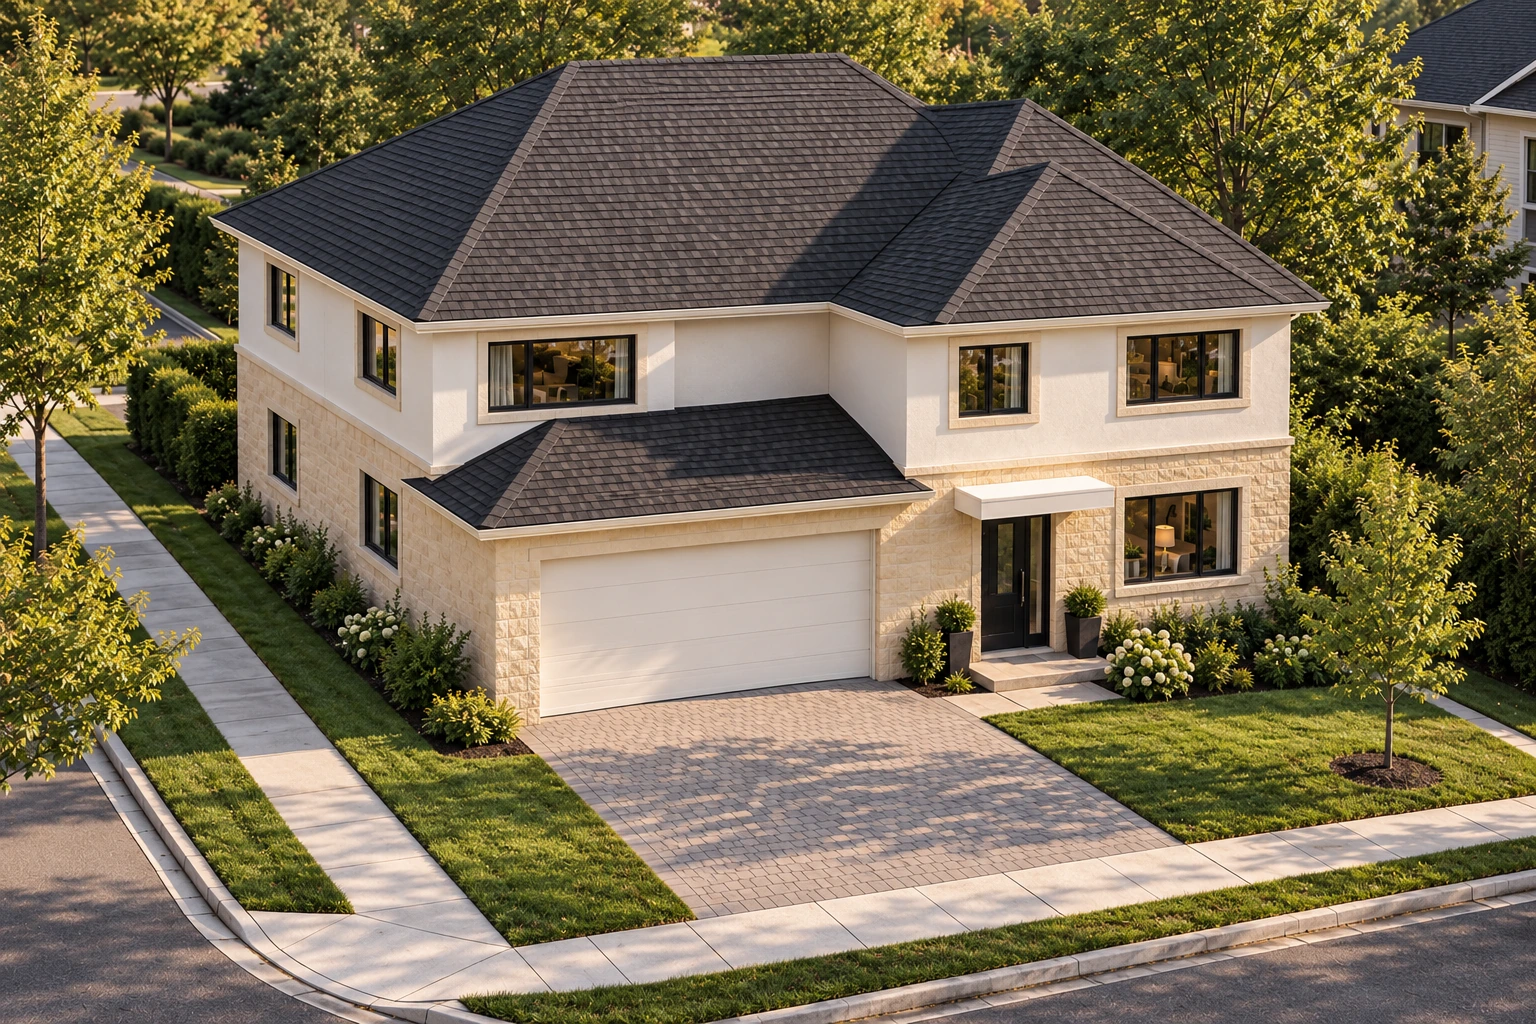
2,867 SQ FT · CORNER-LOT CONCEPT
Pale limestone, a raised deck and a garden walkout.
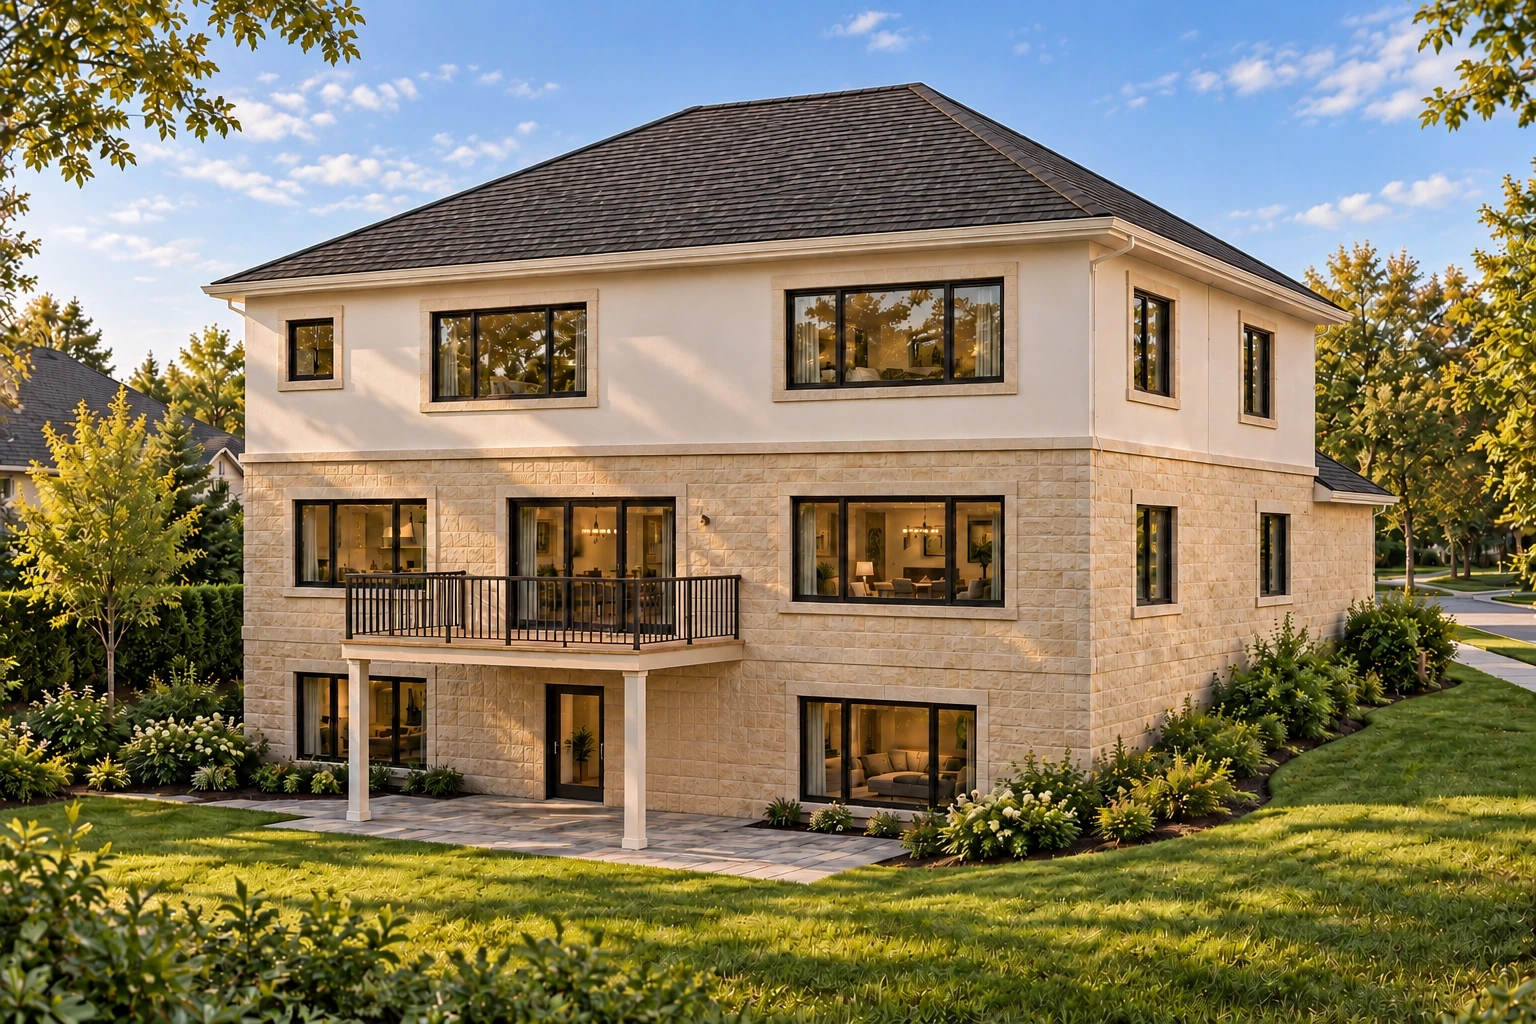 View rear exteriorExplore Bouchelier
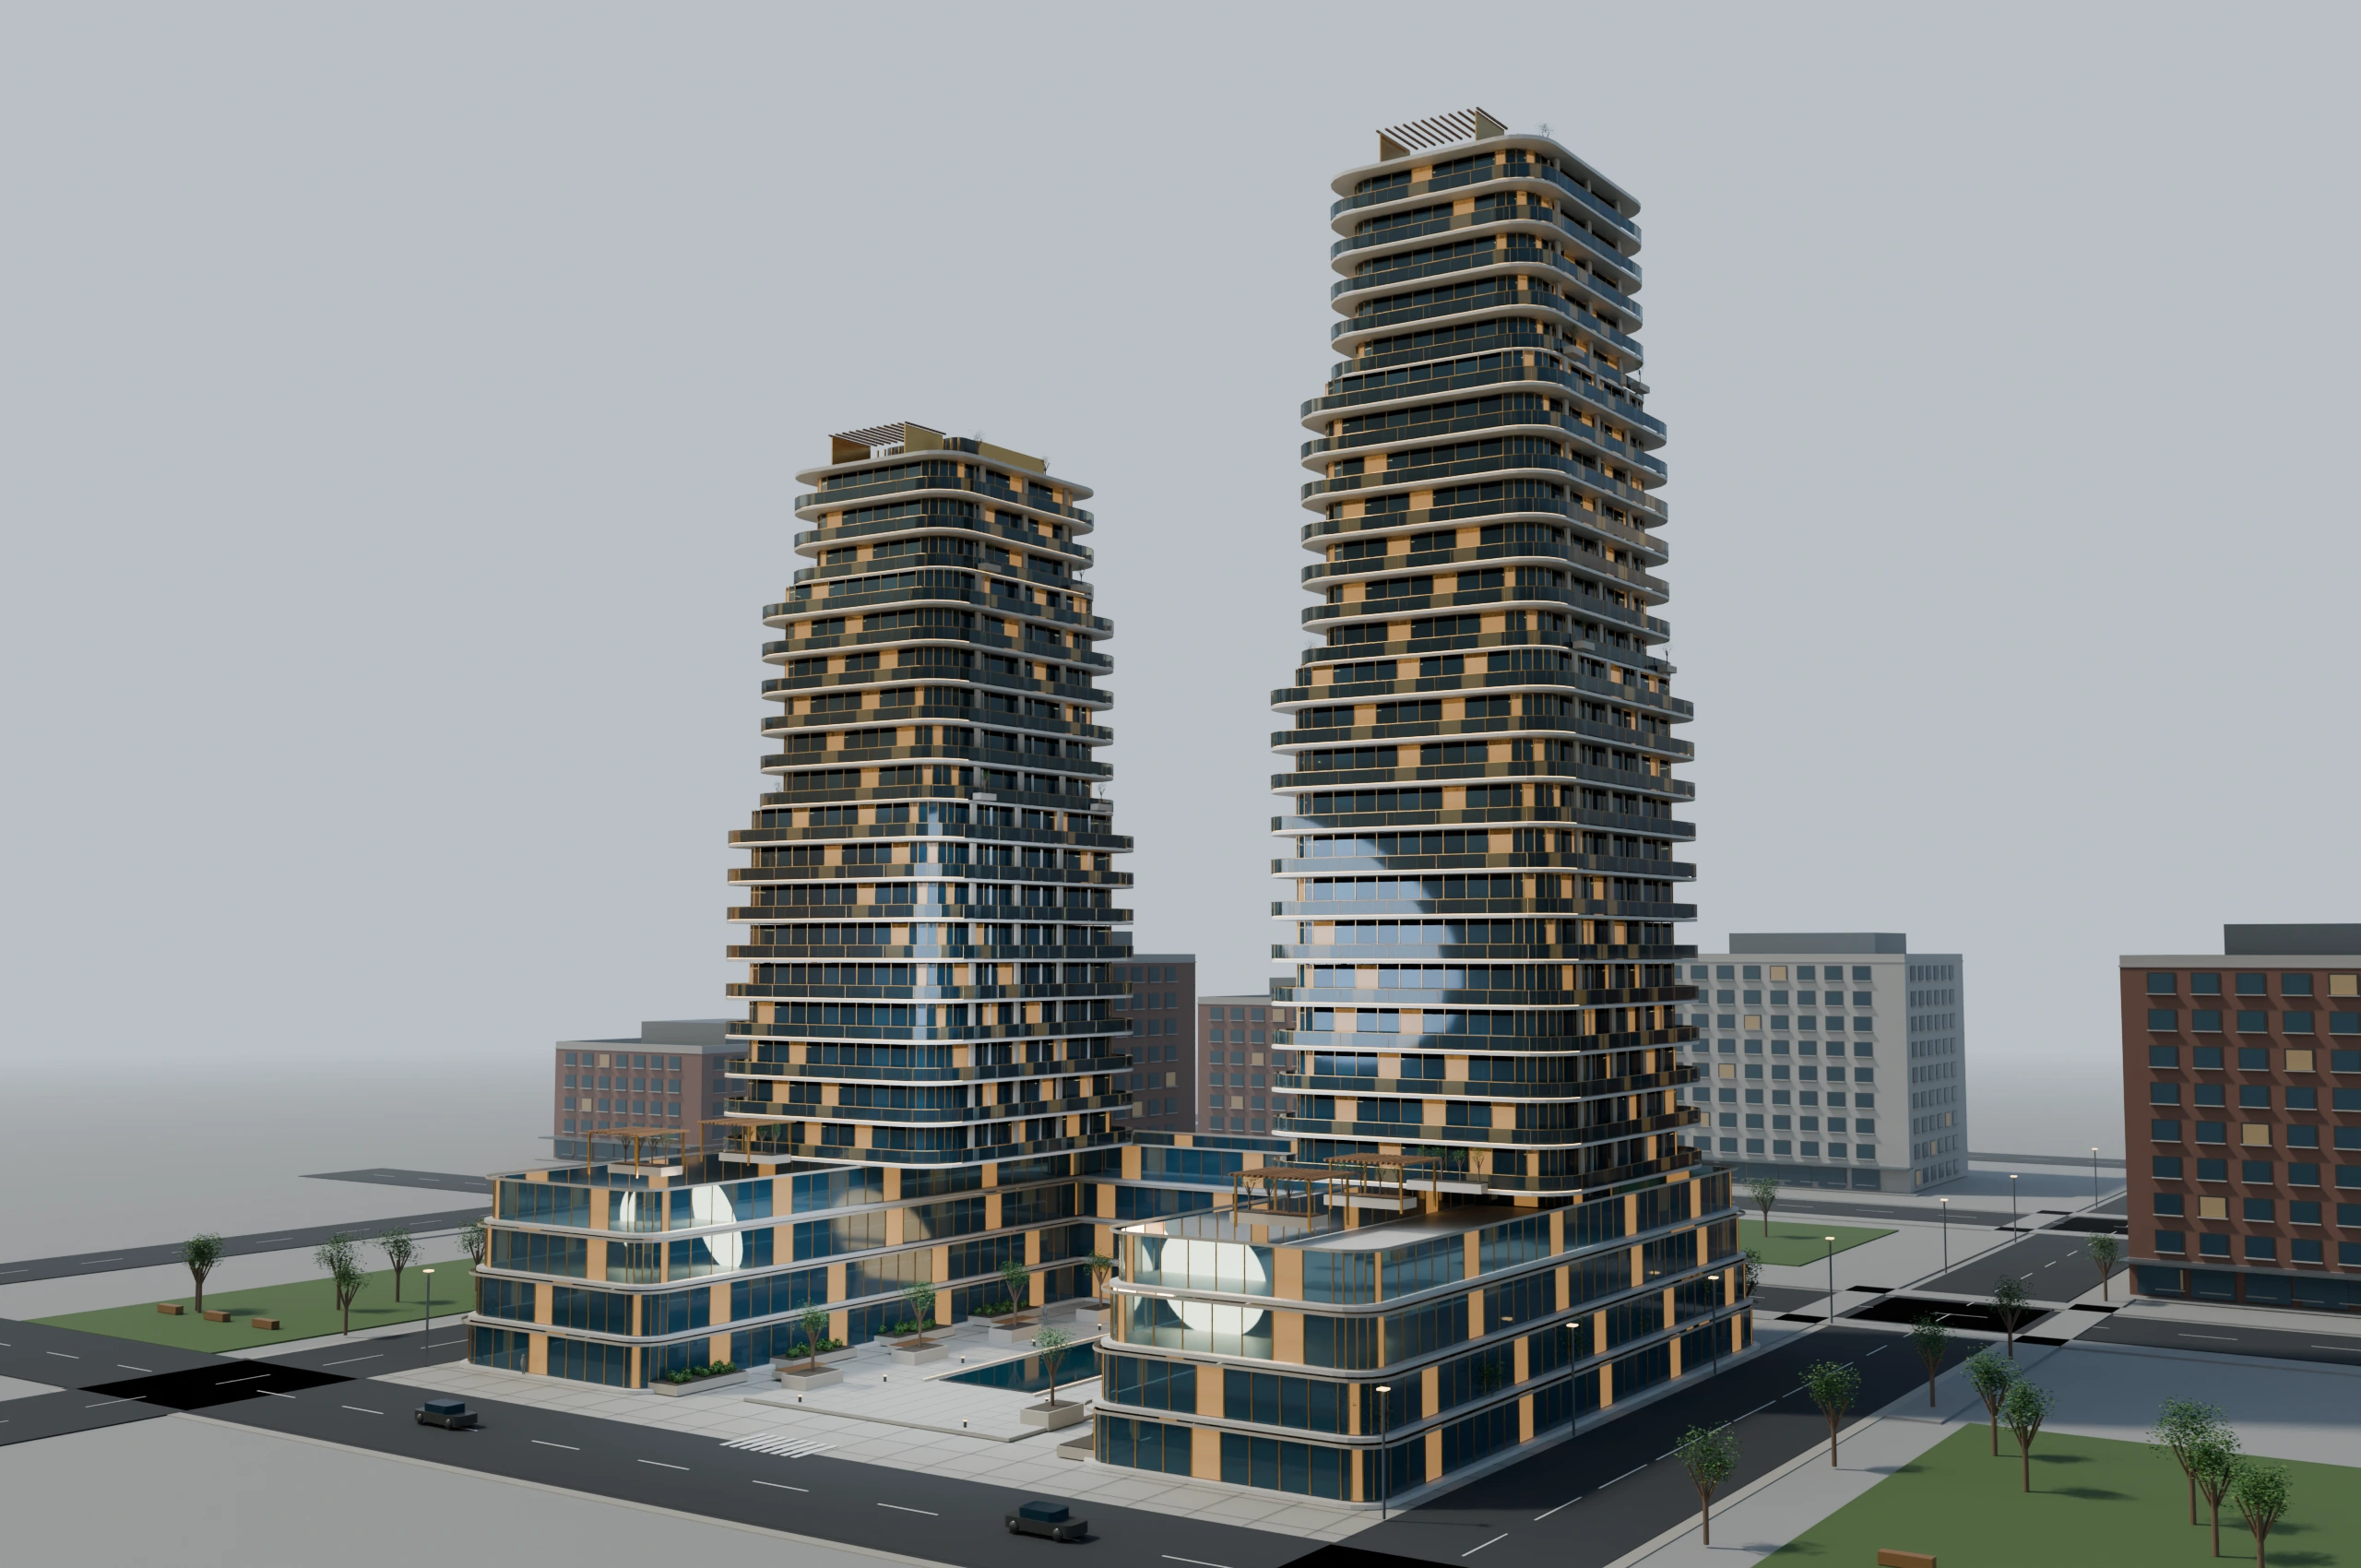
FOR LARGER DEVELOPMENTS / COURTYARD QUARTER
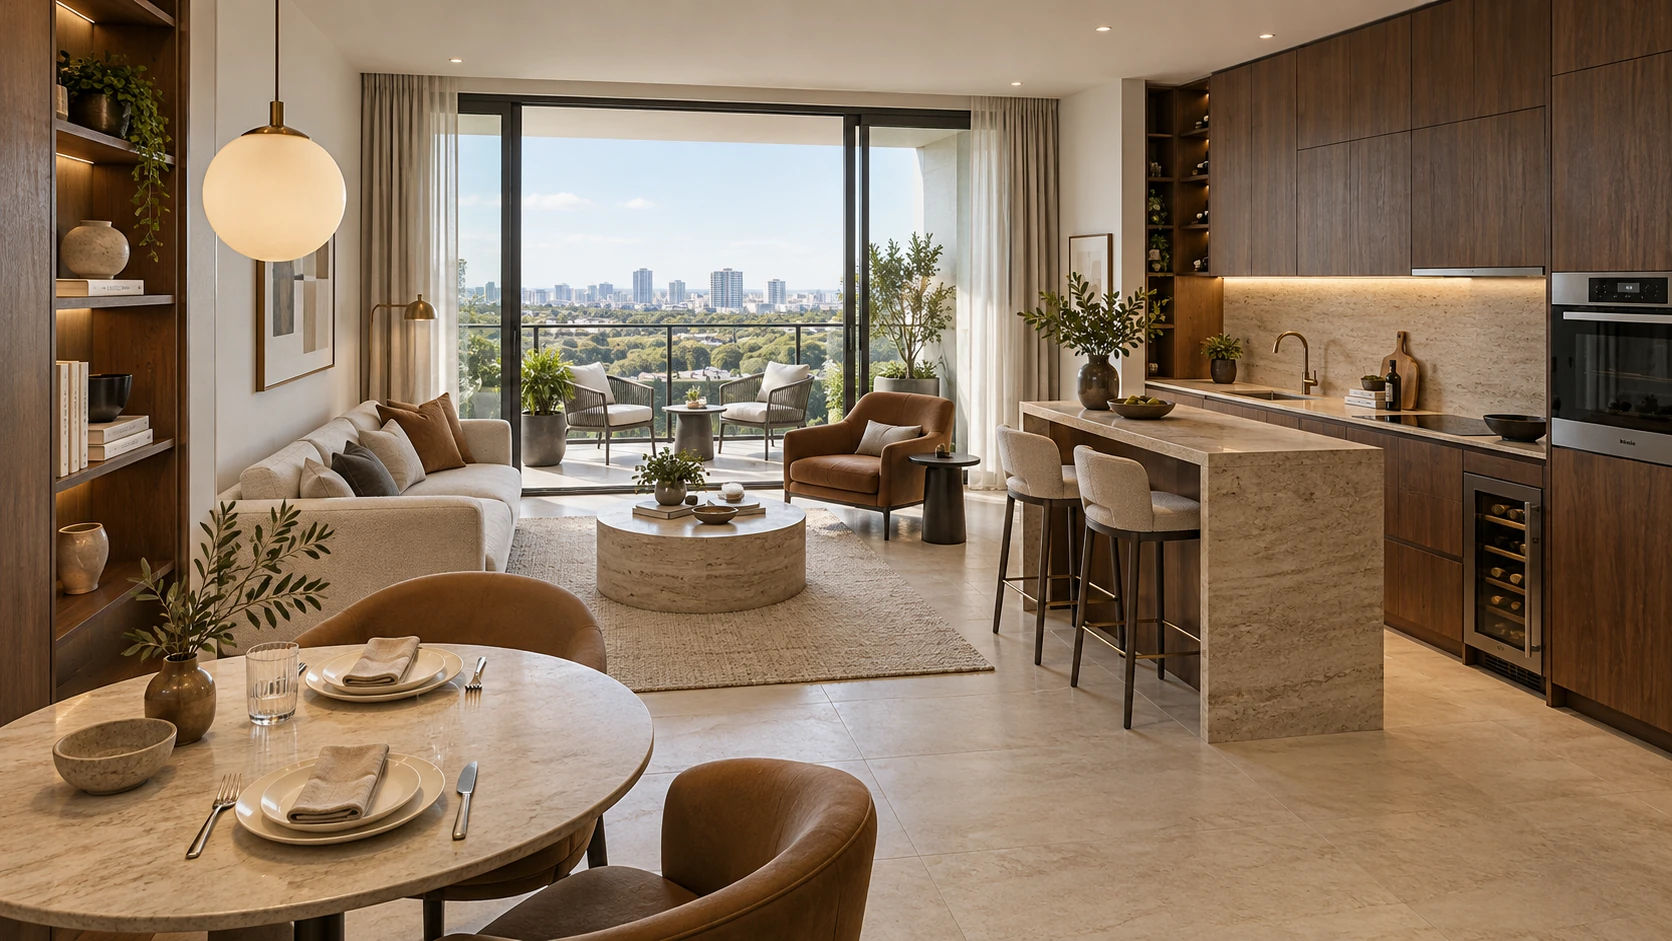
THE FEATURED COLLECTION
Pale stone, warm walnut and natural light. A coordinated collection of residences, amenities and shared spaces, made to be explored.
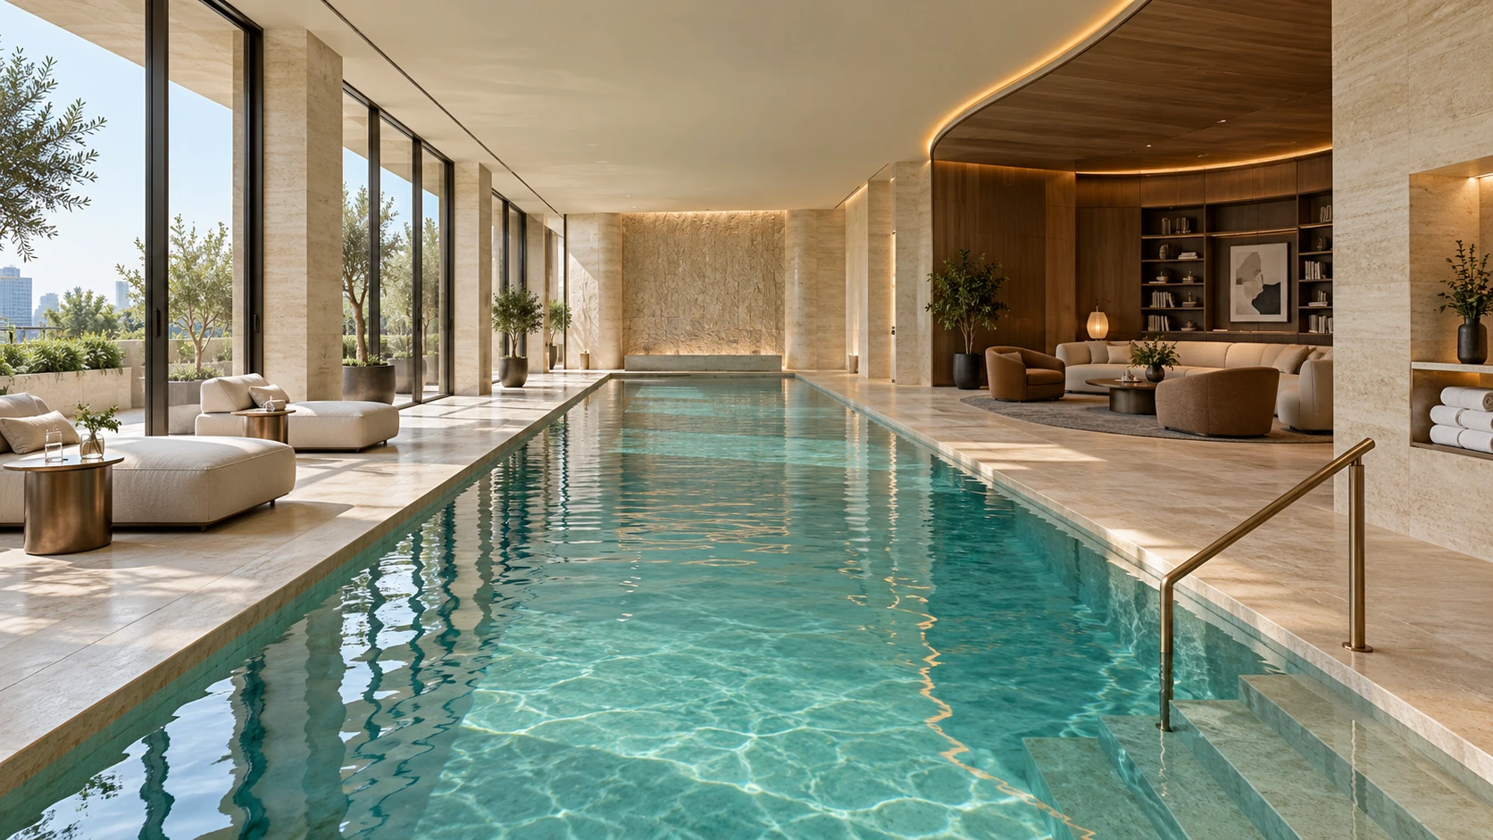
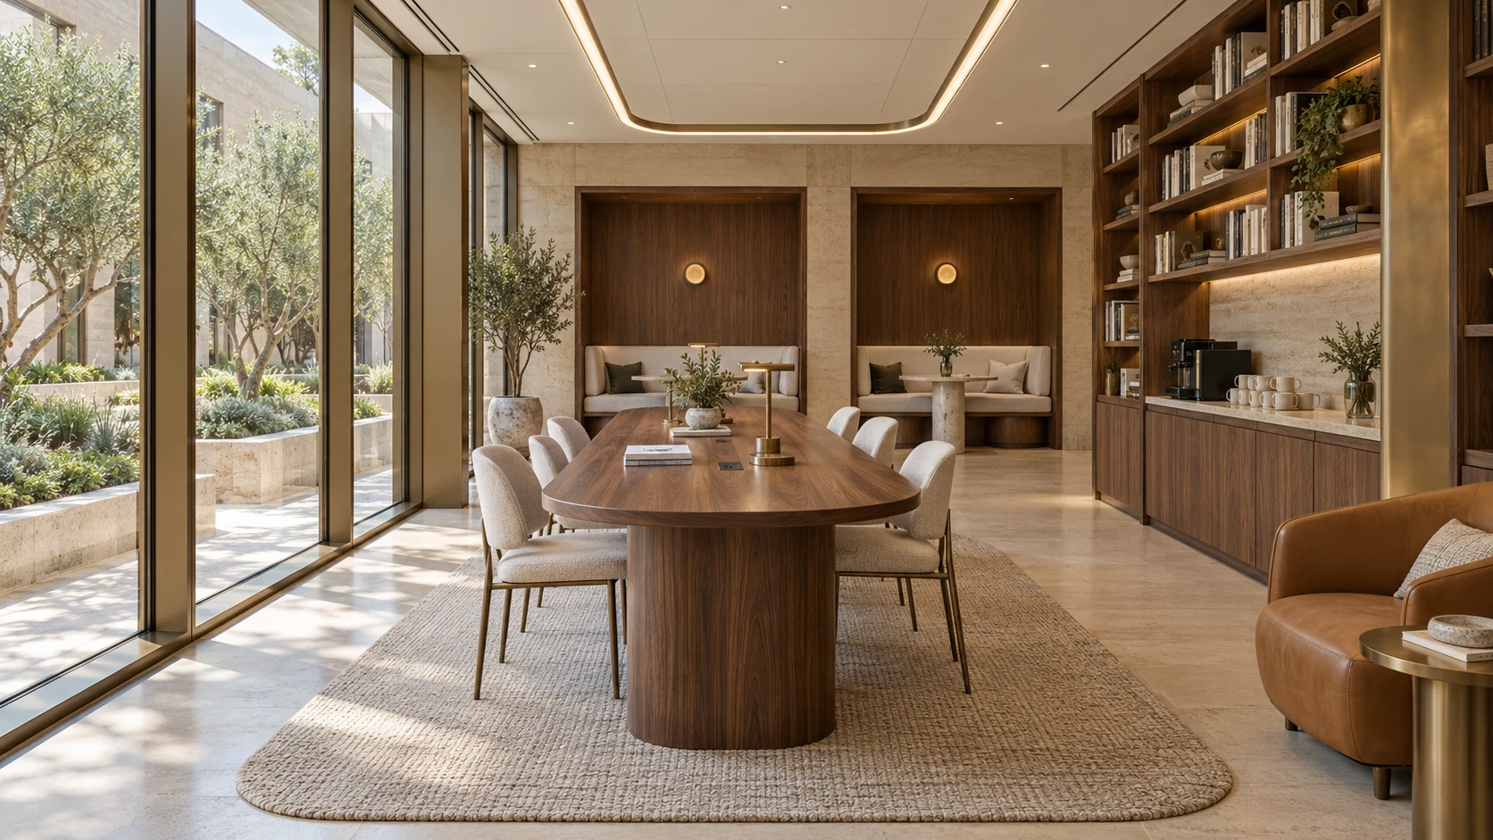
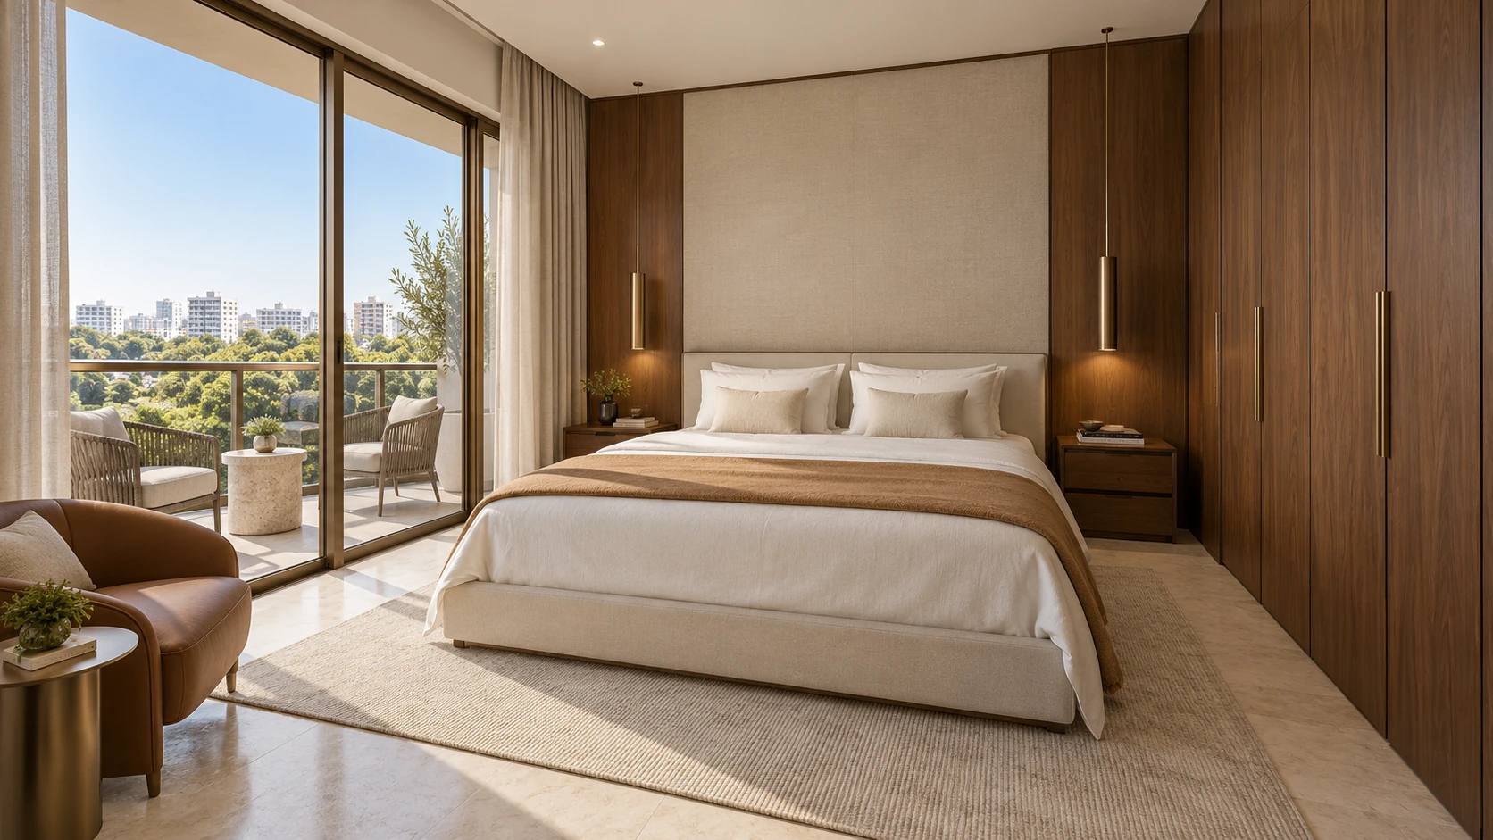
Courtyard Quarter is an original Verixa concept. The panoramic tour interprets these interiors as connected spaces.
Planning a presentation for your own development?
Discuss your projectSELECTED FILM / ARCHITECTURAL VISUALIZATION
A moving collection of homes, interiors and shared spaces. Explore the architecture, materials and atmosphere from a new perspective.
The film moves through architectural exteriors, furnished interiors and shared amenity spaces, presenting materials, daylight and atmosphere. Music accompanies the imagery; there is no spoken narration.
Video is a separate commission. Duration, spaces, camera route, resolution and final format are confirmed in the project quote.
02 / EXPLORE THE EXPERIENCE
A home online, a room you can look around, a model you can take apart. Give people more than one way to understand the design.
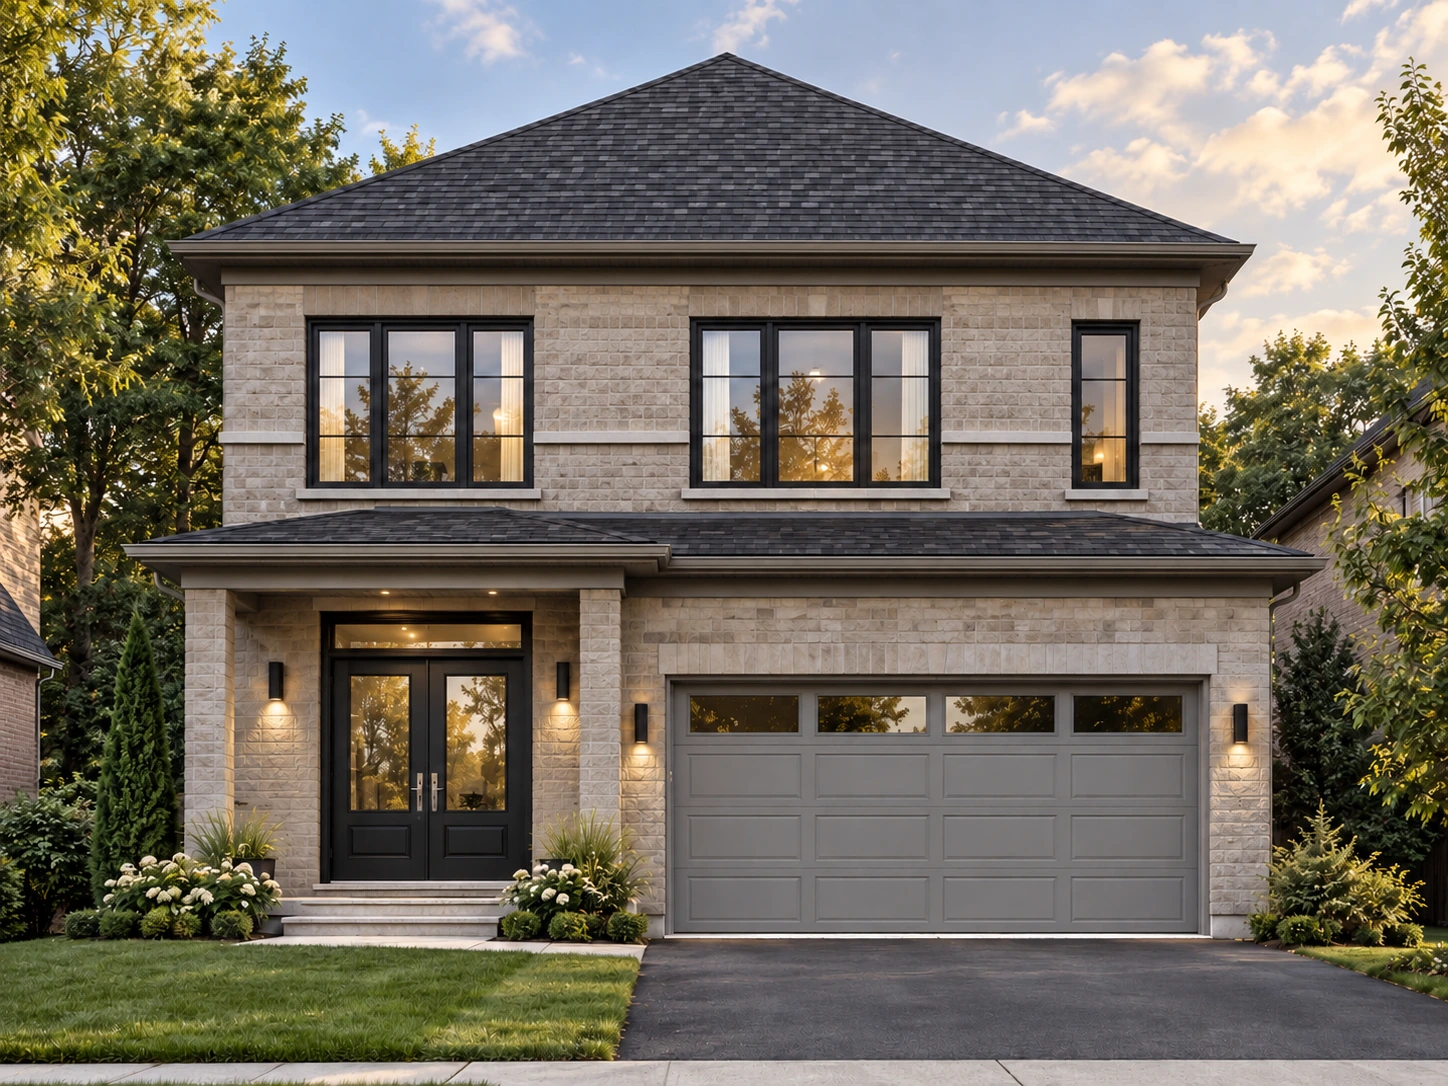 360°
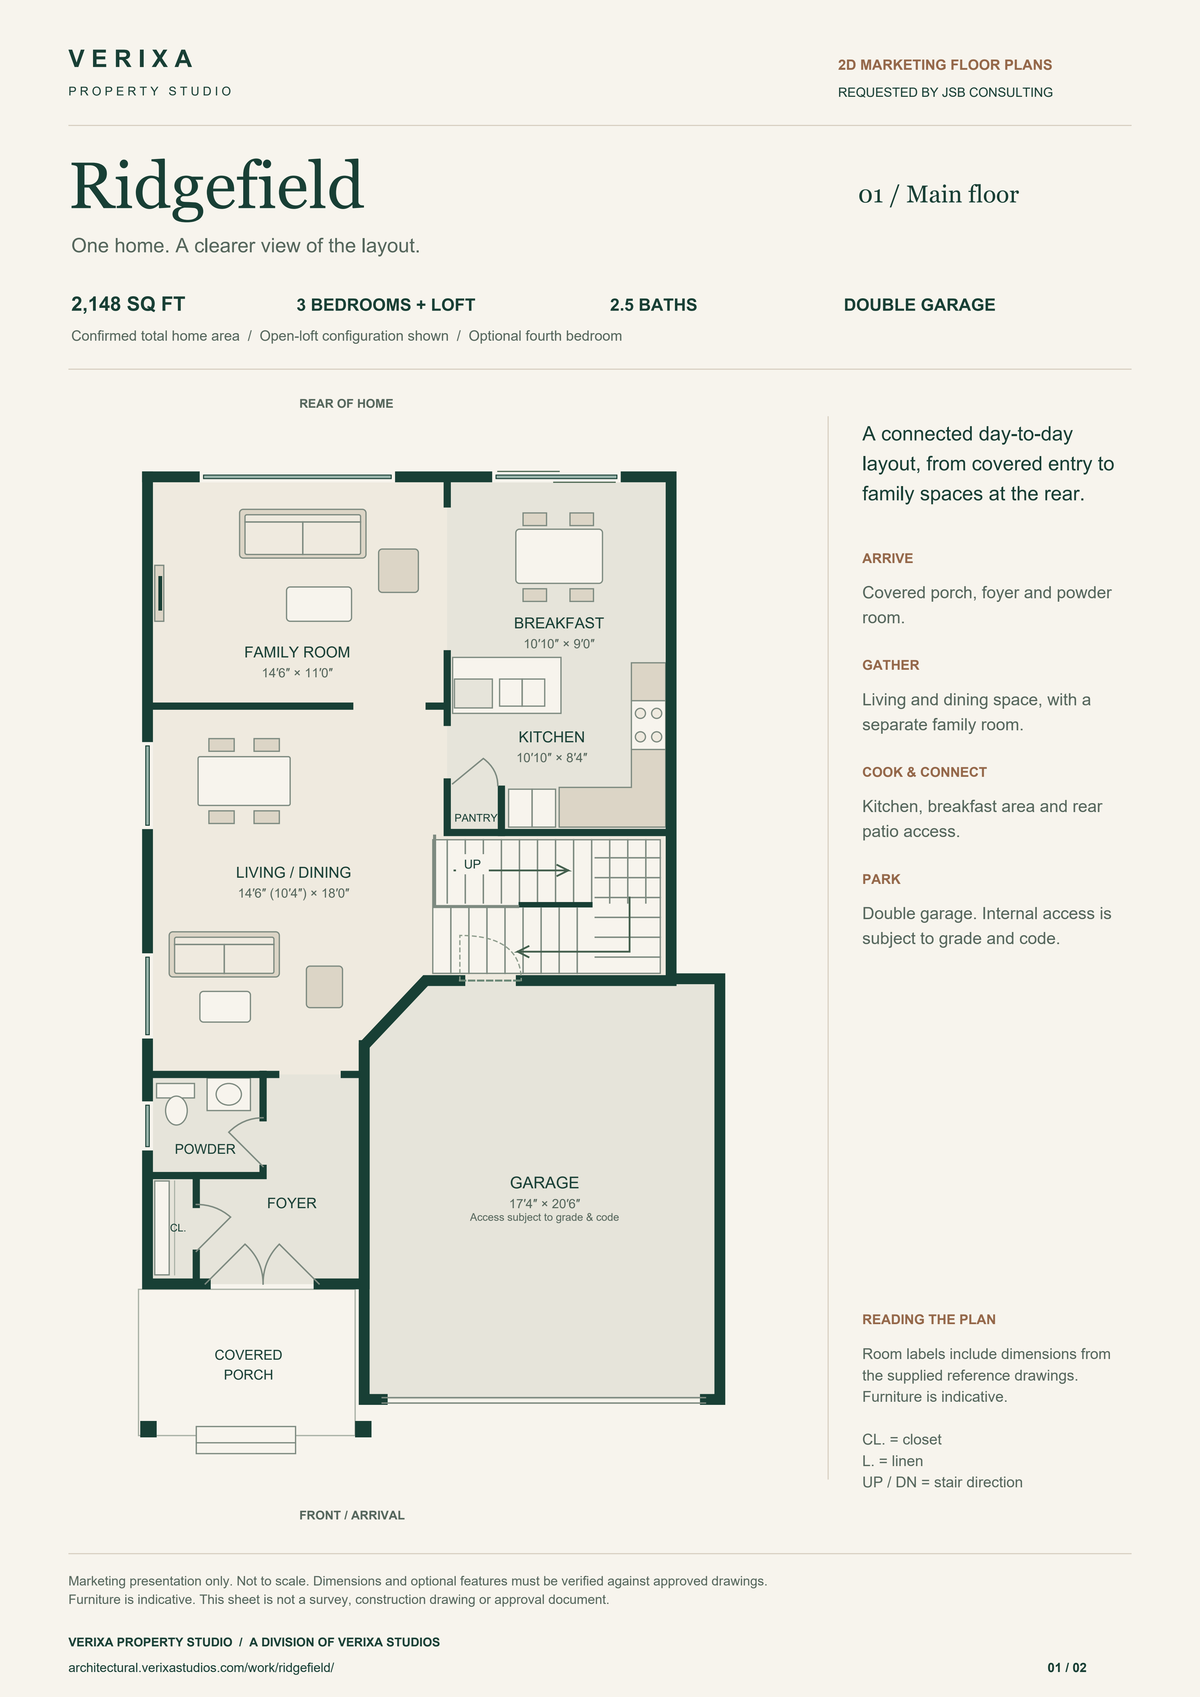
RIDGEFIELD / 2,148 SQ FT
Explore connected room views in a two-storey home, with a miniature that reveals the layout floor by floor.
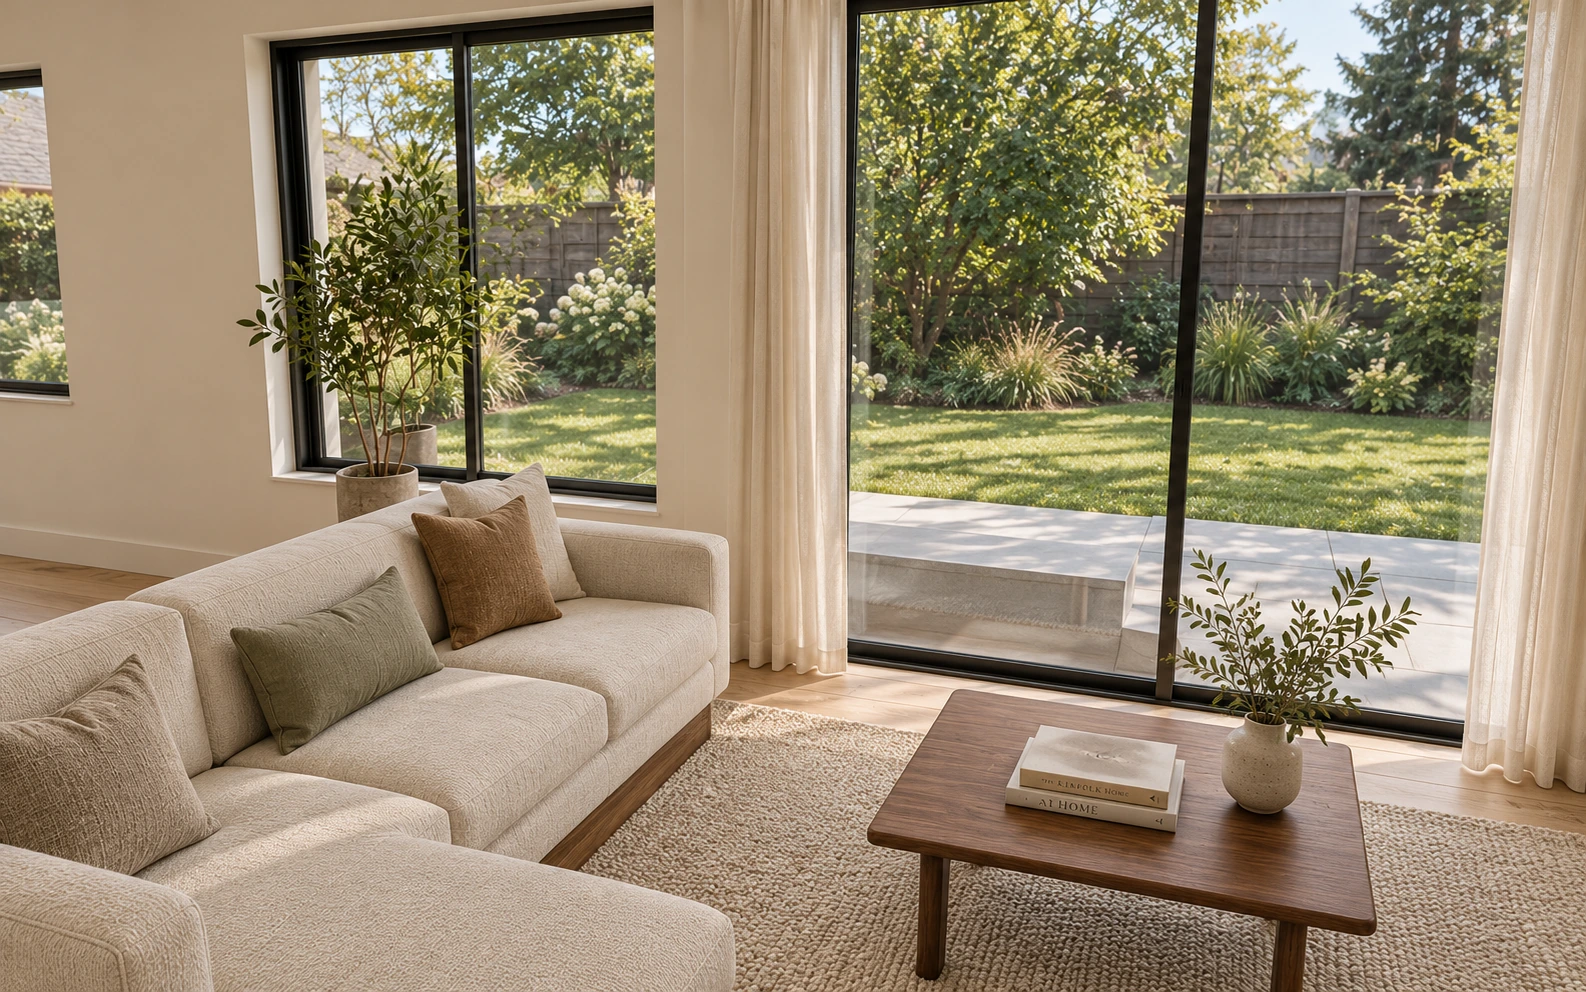 360°
MAPLE CREST / APPROX. 2,312 SQ FT
Explore nine luxury panoramic views, from the great room and kitchen to daylight arrival and the garden. Look around each space at your own pace.
Watch the model come together Read the Maplecrest project studyVisualization studies. Maplecrest’s luxury panoramas interpret the proposed interiors and exterior spaces; the Ridgefield tour follows its reconstructed layout, with illustrative furnishings and finishes.
A CLEARER BRIEF STARTS HERE
Explore what each service includes, the inputs we need and the conditions behind its price.
A considered view of an unbuilt design.
Explore architectural renderingsLet the rooms tell a connected story.
Explore 360-degree toursA whole design, at a scale you can share.
Explore architectural scale modelsPlace the design. Explore its proportions.
Explore architectural AR presentationsMake the layout easy to understand.
Explore 2D marketing & 3D floor plansCoordinated digital and physical presentations for one home.
Explore builder packagesDevelopment-specific miniatures and exterior presentations.
Explore condominium presentationsCompare CAD prices, units, scope and eligibility.
Explore pricing & conditions03 / FROM SCREEN TO TABLETOP
Bring the whole design into the conversation. Explore exterior form, removable levels and the details that connect a plan to a place.
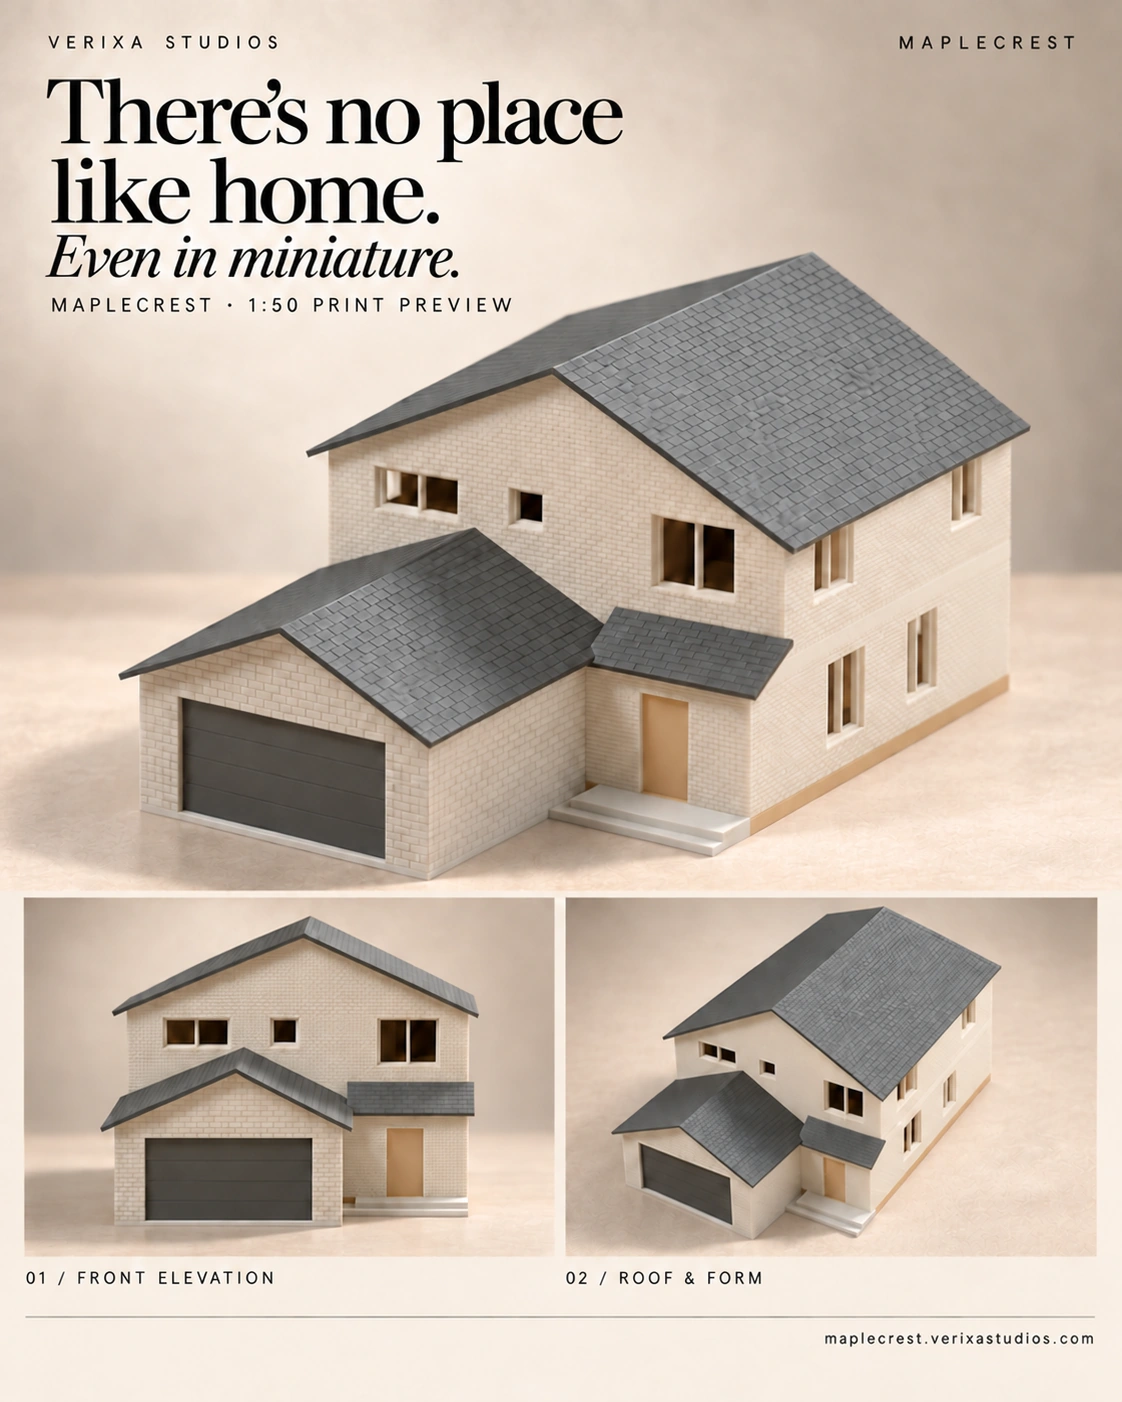
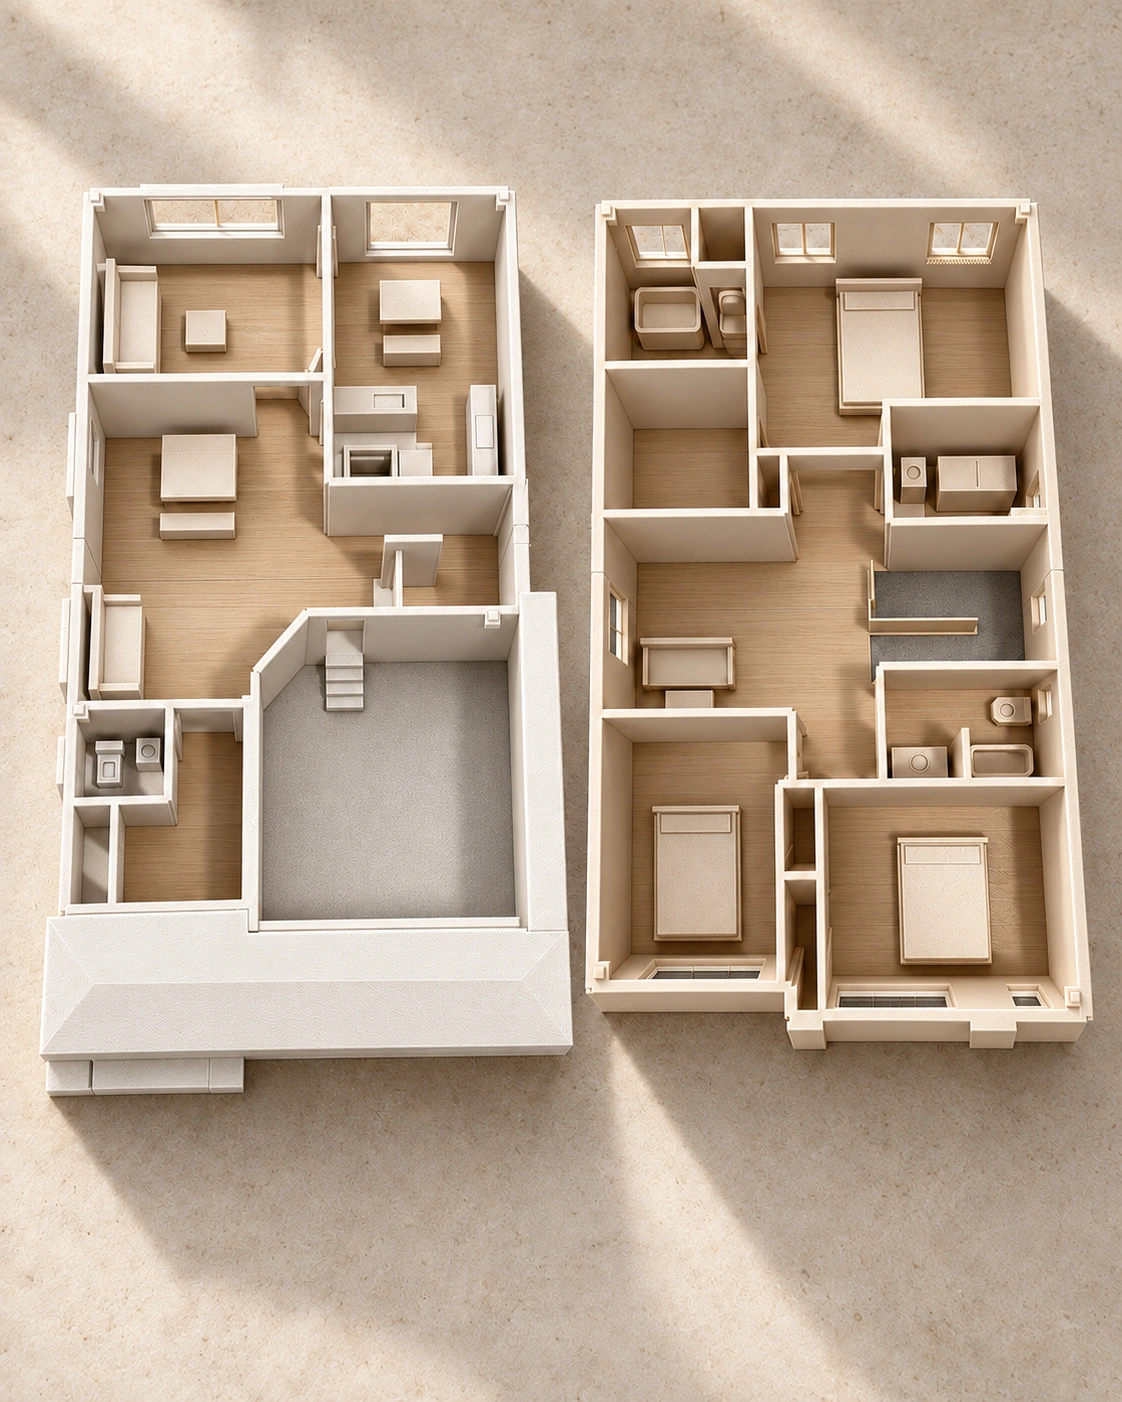
Architectural print previews. Colours, materials and fine details are illustrative. Model scale, finish and delivery are confirmed in your quote.
The film couldn’t play here. Open the video.
MAPLECREST / ASSEMBLY FILM
Watch the floors, interiors, walls and roofs come together in a 36-second digital assembly study of the Maplecrest model.
Explore the full home presentationINTERACTIVE 3D STUDIES

THE VERIXA PORTFOLIO
Explore the complete collection of architectural imagery, 360° tours, 3D floor plans and physical model studies.
Explore the full portfolioSERVICES / SCOPE / CAD BEFORE HST
Starting from
$550 CAD / view
Before HST
One final image from one approved camera angle. Complete plans and finish references supplied; scope agreed before work begins.
Enquire about Exterior architectural renderingStarting from
$450 CAD / view
Before HST
One final image from one approved camera angle. Complete plans and finish references supplied; scope agreed before work begins.
Enquire about Interior architectural renderingStarting from
$2,500 CAD / home
Before HST
Connected interior viewpoints. Viewpoint count, navigation, finish scheme, revisions and standalone hosting terms are confirmed in the quote. The package hosting term does not automatically apply to this standalone service.
Enquire about 360° interior tourStarting from
$1,750 CAD / model
Before HST
Model details, scale, finish and delivery are confirmed in your project quote.
Enquire about Architectural miniatureSERVICES / SCOPE / CAD BEFORE HST
Starting from
$3,750 CAD / package
Before HST
One house design of approximately 2,000–2,500 sq ft, one exterior elevation and one interior finish scheme. Expanded scope is quoted individually.
Renewal, ongoing changes and any additional hosting are agreed in the quote.
Enquire about Digital + PhysicalStarting from
$4,950 CAD / package
Before HST
One house design of approximately 2,000–2,500 sq ft, one exterior elevation and one interior finish scheme. Expanded scope is quoted individually.
The six included images are selected from the approved tour. They are not six separately composed renderings. Separately composed stills start from $550 CAD/view for exteriors and $450 CAD/view for interiors, before HST, for one final image from one approved camera angle with complete plans and finish references supplied.
Enquire about Builder LaunchStarting from
$6,500 CAD / package
Before HST
One house design of approximately 2,000–2,500 sq ft, one exterior elevation and one interior finish scheme. Expanded scope is quoted individually.
For the same approved home design. AR spaces, supported devices, placement approach and hosting terms are agreed in the quote. The six included images are selected from the approved tour. They are not six separately composed renderings. Separately composed stills start from $550 CAD/view for exteriors and $450 CAD/view for interiors, before HST, for one final image from one approved camera angle with complete plans and finish references supplied.
Enquire about Live the VisionOne house design of approximately 2,000–2,500 sq ft, one exterior elevation and one interior finish scheme. Expanded scope is quoted individually. The six included images are selected from the approved tour. They are not six separately composed renderings. Separately composed stills start from $550 CAD/view for exteriors and $450 CAD/view for interiors, before HST, for one final image from one approved camera angle with complete plans and finish references supplied.
Multi-unit & condominium presentations — Custom pricing. Architectural miniatures and exterior digital presentations, scoped to your development. Suite interiors, amenities and additional project options are quoted separately.
Compare all pricing and conditionsSERVICES / SCOPE / CAD BEFORE HST
Starting from
$2,500 CAD / home
Before HST
One approved home design and agreed exterior or interior spaces. Model preparation, supported devices and placement approach are confirmed in your quote. Life-size AR is scoped separately from the tabletop demo.
Enquire about Life-size AR experienceStarting from
$1,500 CAD / home
Before HST
One suitable existing 3D home model. Includes preparation, mobile testing, a shareable link, QR code and one revision. Included levels, supported devices and hosting terms are agreed before work begins.
Enquire about Tabletop AR experienceFixed price
$750 CAD / home
Before HST
For a suitable existing approved Verixa model in an existing home presentation package. Includes shareable link, QR code, mobile testing and one revision. Hosting terms are confirmed in the quote.
Enquire about AR package add-onFixed price
$349 CAD / plan
Before HST
Only for a property already included in an existing Verixa project. This is separate from the house packages. Views, levels and delivery format are confirmed in your quote; include your existing project reference.
Enquire about 3D floor plan renderingFixed price
$149 CAD / plan
Before HST
One approved home design, up to 2,500 sq ft and two levels. Includes room labels, key dimensions from supplied plans, one revision round, and PDF + PNG delivery. Additional levels, site measuring and design changes are quoted separately.
Enquire about 2D marketing planFixed price
$450 CAD / each
Before HST
Another copy of an existing approved house model for a sales office or presentation. Scale, finish and delivery are confirmed in the quote.
Enquire about Additional full-size miniatureFixed price
$179 CAD / each
Before HST
A smaller keepsake of an existing approved home design. Minimum order of 10.
Enquire about Personalized keepsake miniatureFixed price
$750 CAD / option set
Before HST
For the existing approved model: two kitchen/living-room finish schemes selectable inside the 360° tour, covering affected viewpoints.
Enquire about Kitchen and living-room finish optionsFixed price
$500 CAD / comparison
Before HST
For the existing approved model: one localized alternative, such as a loft versus a fourth bedroom, with selectable 360° viewpoints of the affected area.
Enquire about Alternative layout comparisonFixed price
$1,100 CAD / extra
Before HST
Fixed extra: $1,100 CAD, before HST. A separate responsive webpage or lightweight application. Functionality, hosting period and support are agreed in your quote. Builder Launch already includes a dedicated property webpage.
Enquire about Webpage / application + hostingAR: new model creation, substantial rebuilding and expanded scope are quoted separately. The demonstration shows tabletop AR; life-size work is scoped separately.
Compare all pricing and conditionsA CLEAR WAY FORWARD
We agree the deliverables before work begins, so the presentation fits your project.
Send your plans, elevations, finish references and what you need to present.
Choose the package or services. Confirm the deliverables, price and project timing.
Review the design, approve the presentation and put it to work for your property.
A FEW GOOD QUESTIONS
Tabletop AR presents a scaled digital model of your home. It starts at $1,500 CAD as a standalone service using a suitable existing 3D model, or $750 CAD as an add-on using the approved model from an existing Verixa home presentation package. Life-size AR starts at $2,500 CAD per home for a separately scoped 1:1 experience. The Live the Vision package starts at $6,500 CAD and combines Builder Launch with tabletop and life-size AR for the same approved home. We confirm the spaces, model preparation, supported devices, placement approach and hosting terms in your quote. All prices are before HST. New model creation, substantial rebuilding and expanded scope are quoted separately.
Your floor plans and elevations, approximate floor area, finish references, intended audience and the deliverables you have in mind. Share your target timing as well.
Builder Launch and Live the Vision include six premium architectural renderings selected from the approved tour. The six included images are selected from the approved tour. They are not six separately composed renderings. Separately composed stills start from $550 CAD/view for exteriors and $450 CAD/view for interiors, before HST, for one final image from one approved camera angle with complete plans and finish references supplied.
This additional service is available for each property already included in an existing Verixa project. The price is $349 CAD per plan, before HST, and is separate from the house packages. We confirm the required views, levels and delivery format in your quote. Include your existing project reference in your enquiry.
The fixed extra is $1,100 CAD, before HST. The webpage or application functionality, hosting period and ongoing service terms are agreed in the quote. Builder Launch already includes its dedicated property webpage; this extra is for a separate webpage or application.
Yes. Architectural miniatures and exterior digital presentations are scoped to the development with custom pricing. Suite interiors, amenities and additional project options are quoted separately.
The featured projects are architectural visualization studies and original concepts. Finishes and landscaping are indicative. Architectural print previews illustrate the proposed models; scale, colours and production details are confirmed in your quote.
LET’S START WITH YOUR PLANS
Tell us about the property and the presentation you need. We’ll help shape the next step.
VERIXA STUDIOS · ONTARIO, CANADAUse the matching checkout only after your scope and price have been approved. Include your project reference at checkout. Applicable tax is calculated there. For exterior or interior rendering, use the checkout supplied with your approved quote. For 3D floor plan rendering, use the checkout supplied with your approved quote.
Pay approved quote