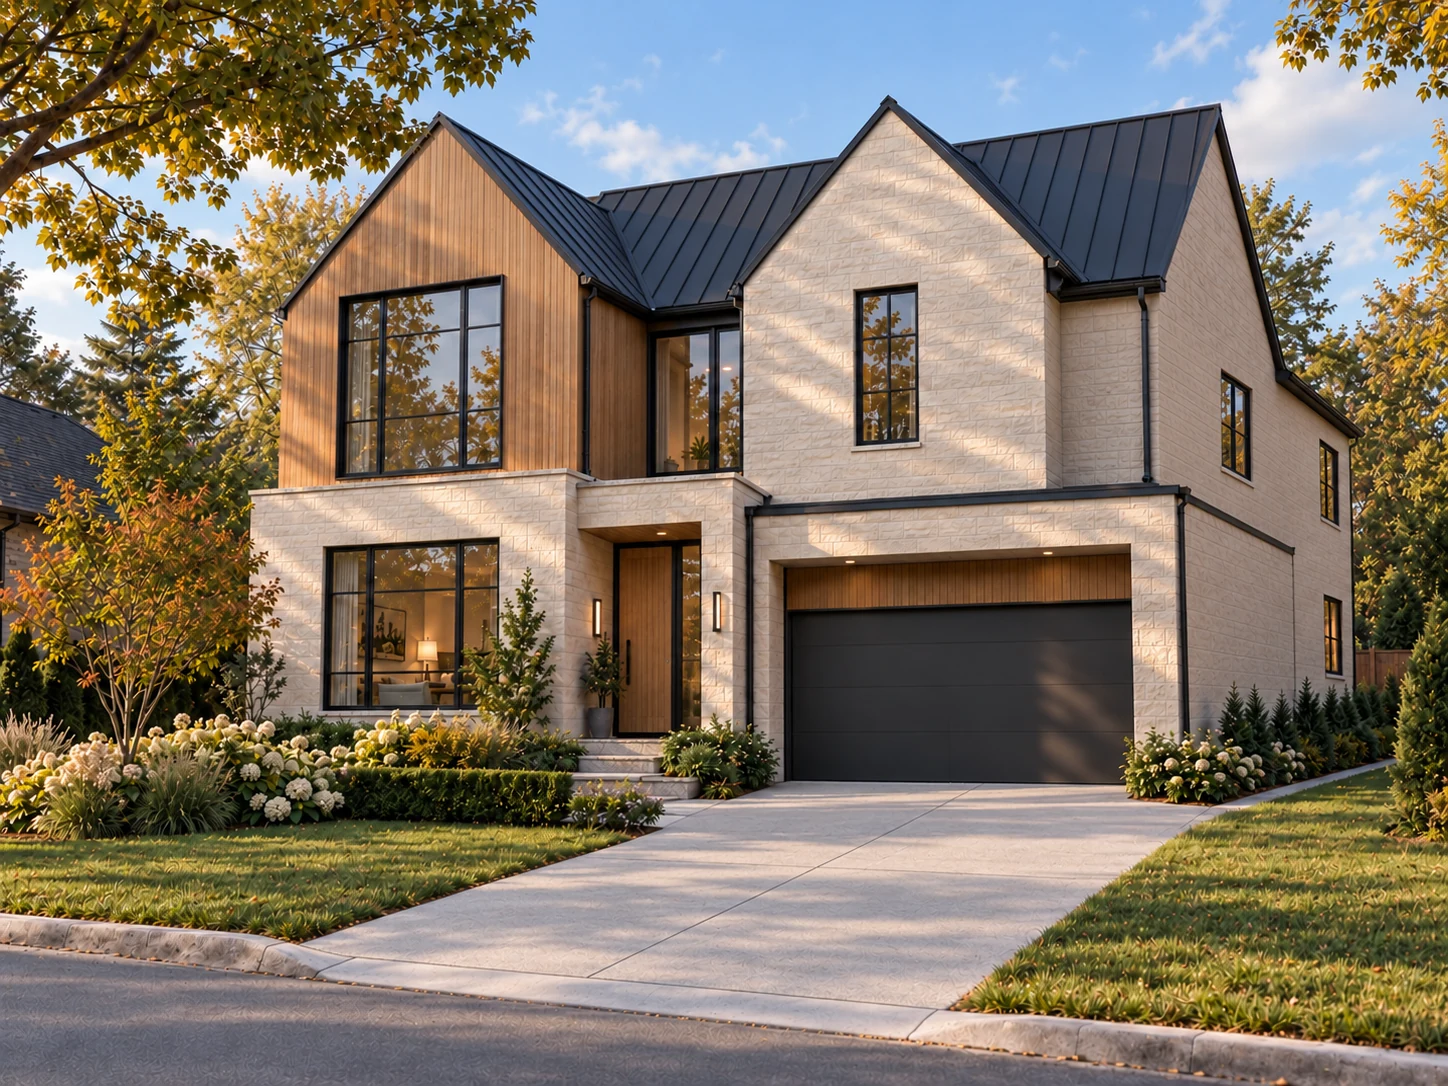
Aschenkite — exterior concept visualization.
Paired gables, pale stone and warm cedar frame a recessed entry. This two-storey, four-bedroom, three-bath concept is presented through exterior perspectives and a digital 1:64 print preview.
Residential concept
- Project scope
- 2,634 sq ft
- Configuration
- Two storeys · Double garage
- Accommodation
- 4 bedrooms · 3 baths
- Preview scale
- 1:64; overall model dimensions unverified
The presentation brief
The presentation explores how the gables, rooflines, entry recess and material changes read from the driveway and garden. It is a design study for discussing a detached home’s character before construction.
Inputs & evidence
The public presentation records the concept area, room count and proposed materials. The original drawing authorship and a complete dimensioned source set are not established in this public case study.
The published outputs
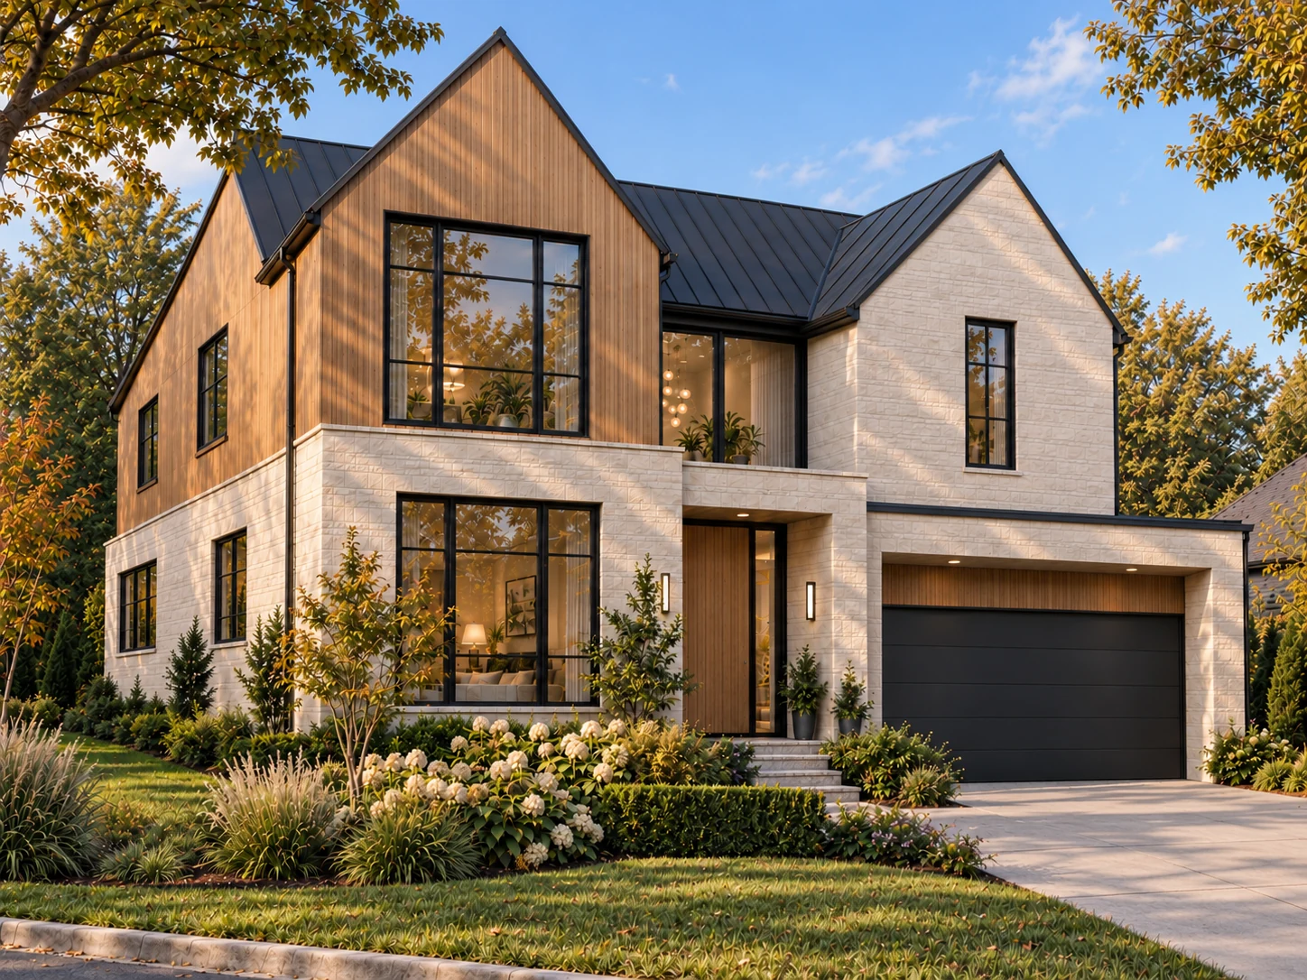
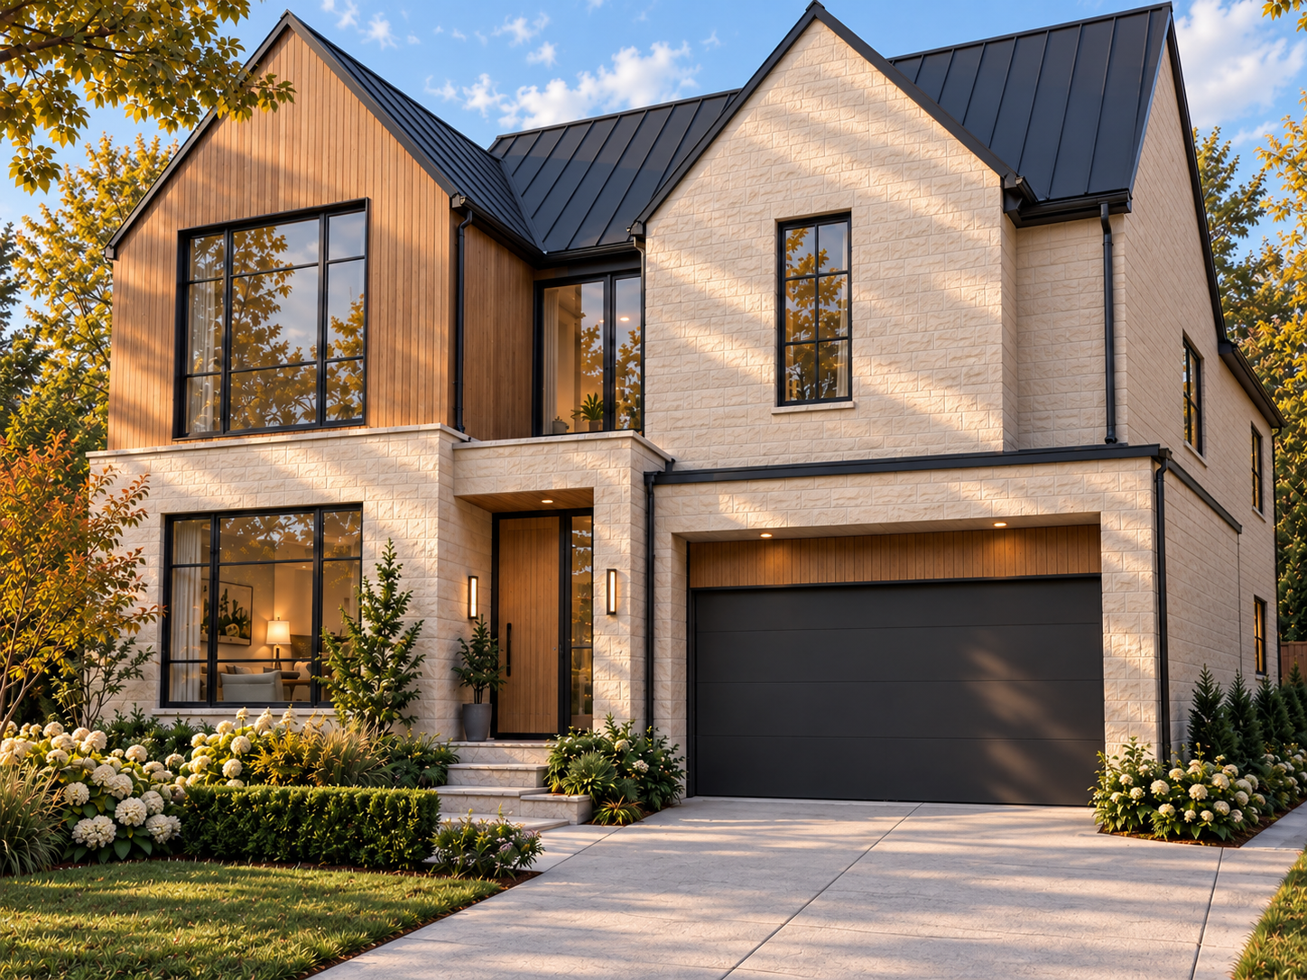
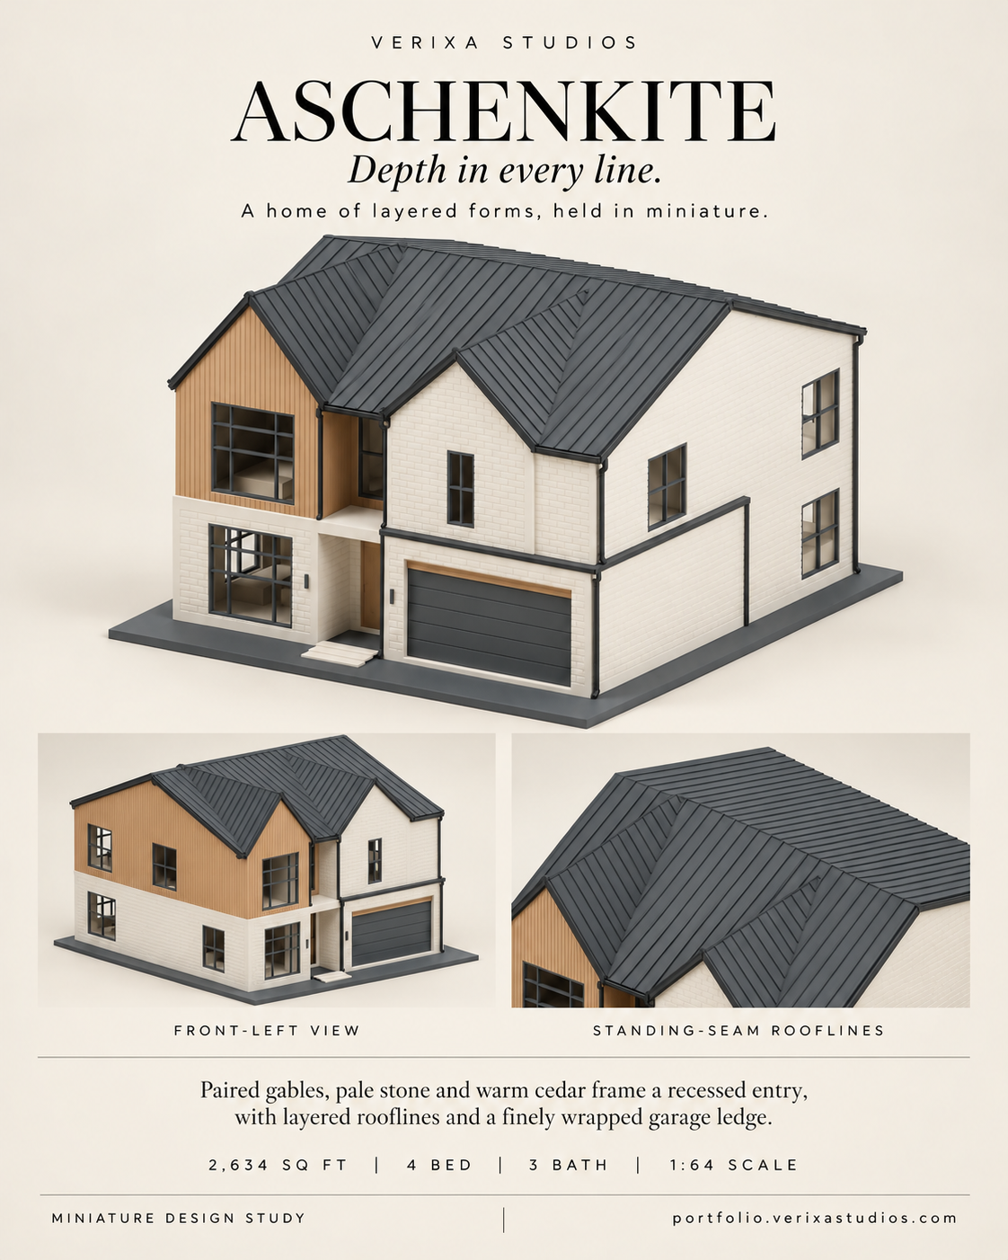
How the formats relate
The published exterior views and print preview can be compared for the paired gables, entrance recess, pale masonry, cedar and black roof/garage trim. This is a visual consistency reference; it does not establish a measured tolerance between outputs.
What this example establishes
The landscape, materials and fine details are indicative. The print preview is not a photograph of a manufactured object. A tour or AR output for this project is not claimed.
Verixa Studios created the visual presentation. This case study records the outputs shown; no client testimonial, sales uplift or professional-design credential is implied.