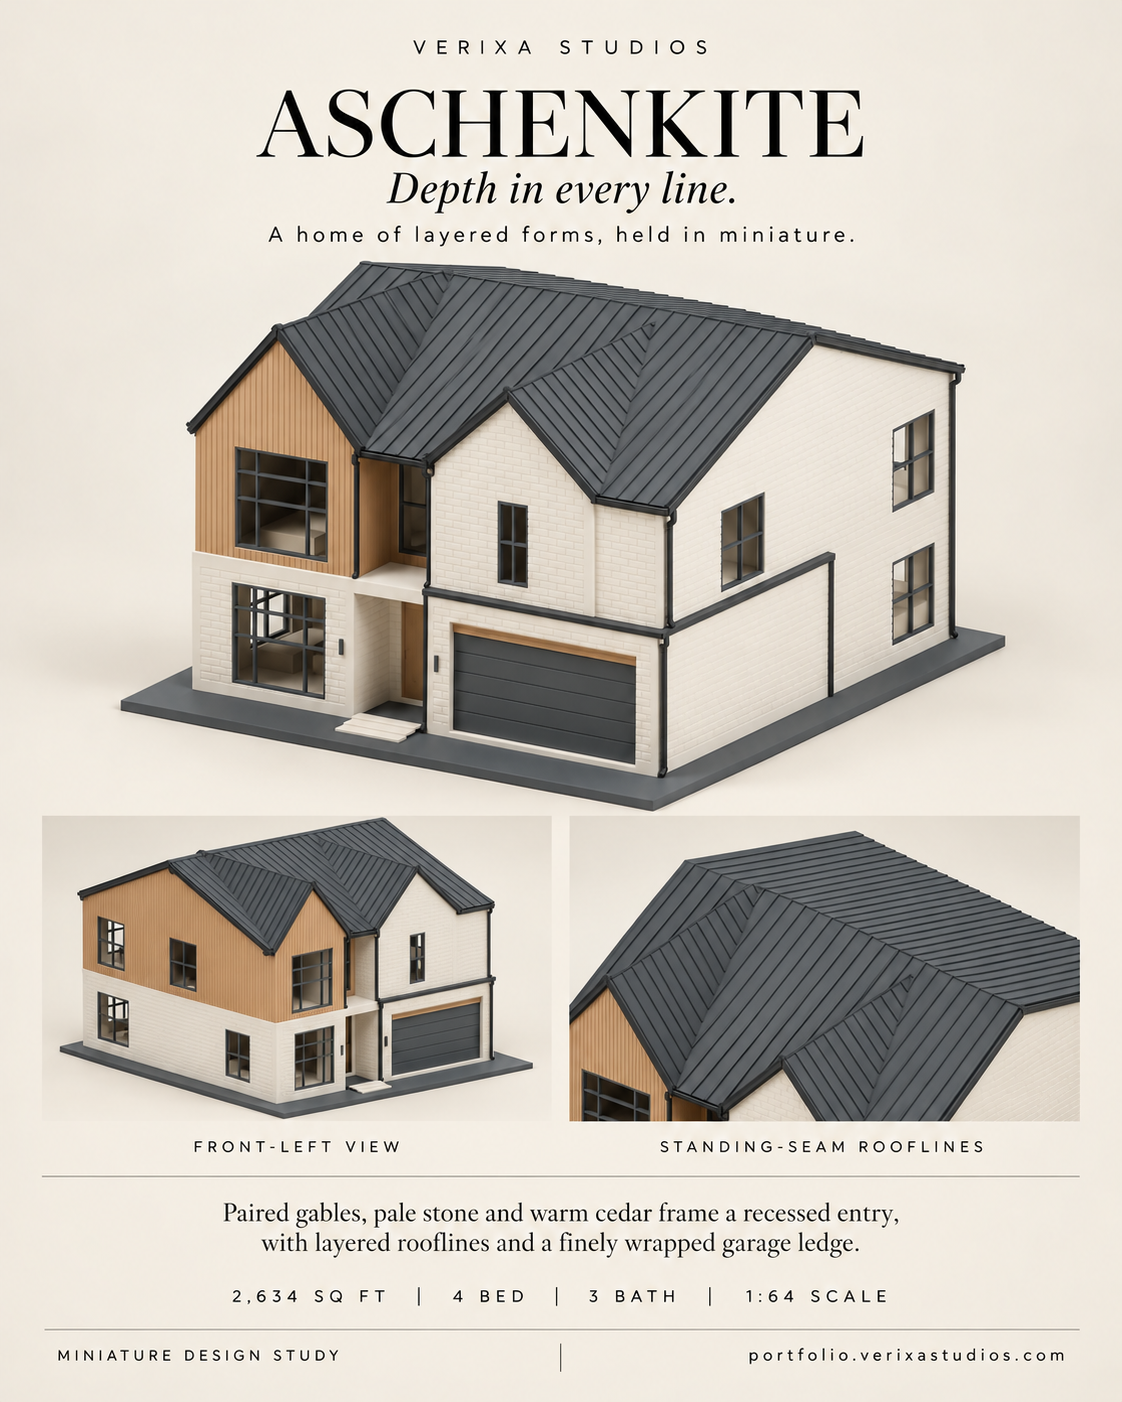
 Explore the detail
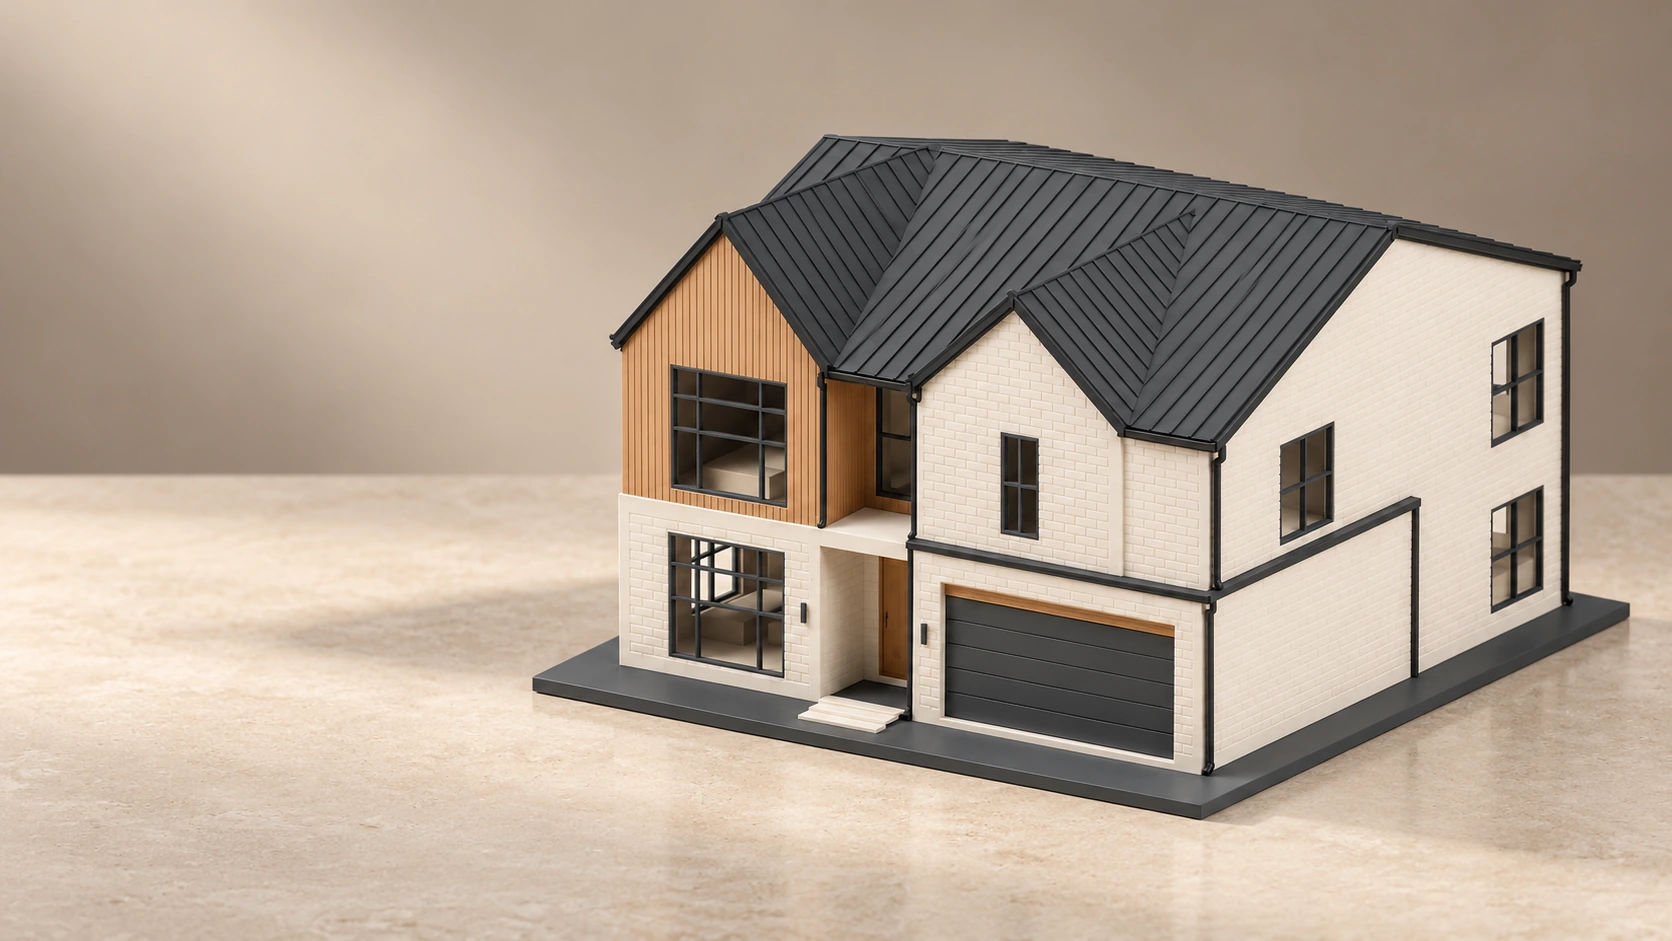
Services / CANADA-WIDE
Architectural scale models
A whole design, at a scale you can share.
Explore the miniaturesAschenkite — AI-assisted digital miniature preview.
A whole design, at a scale you can share.
Physical architectural scale models help home builders and developers explain a design in three dimensions. Verixa scopes the scale, represented floors, finishes and removable components around your sales presentation, meeting or display.
Architecture you can gather around.
A shared view of the whole design. A closer look at the spaces within.
For a sales-office table, builder meeting or presentation where a shared object helps explain the design. A rendered image or digital viewer may be sufficient when portability, immediate updates or remote access matter more.
Discuss the roofline, arrival and relationship between levels in one presentation. Choose the scale, finishes and removable elements around the way your model will be used.
Small scale. Distinct character.
Explore four residential miniature studies. Open any image for a closer look, then follow the project to see its wider presentation.
Explore the detail 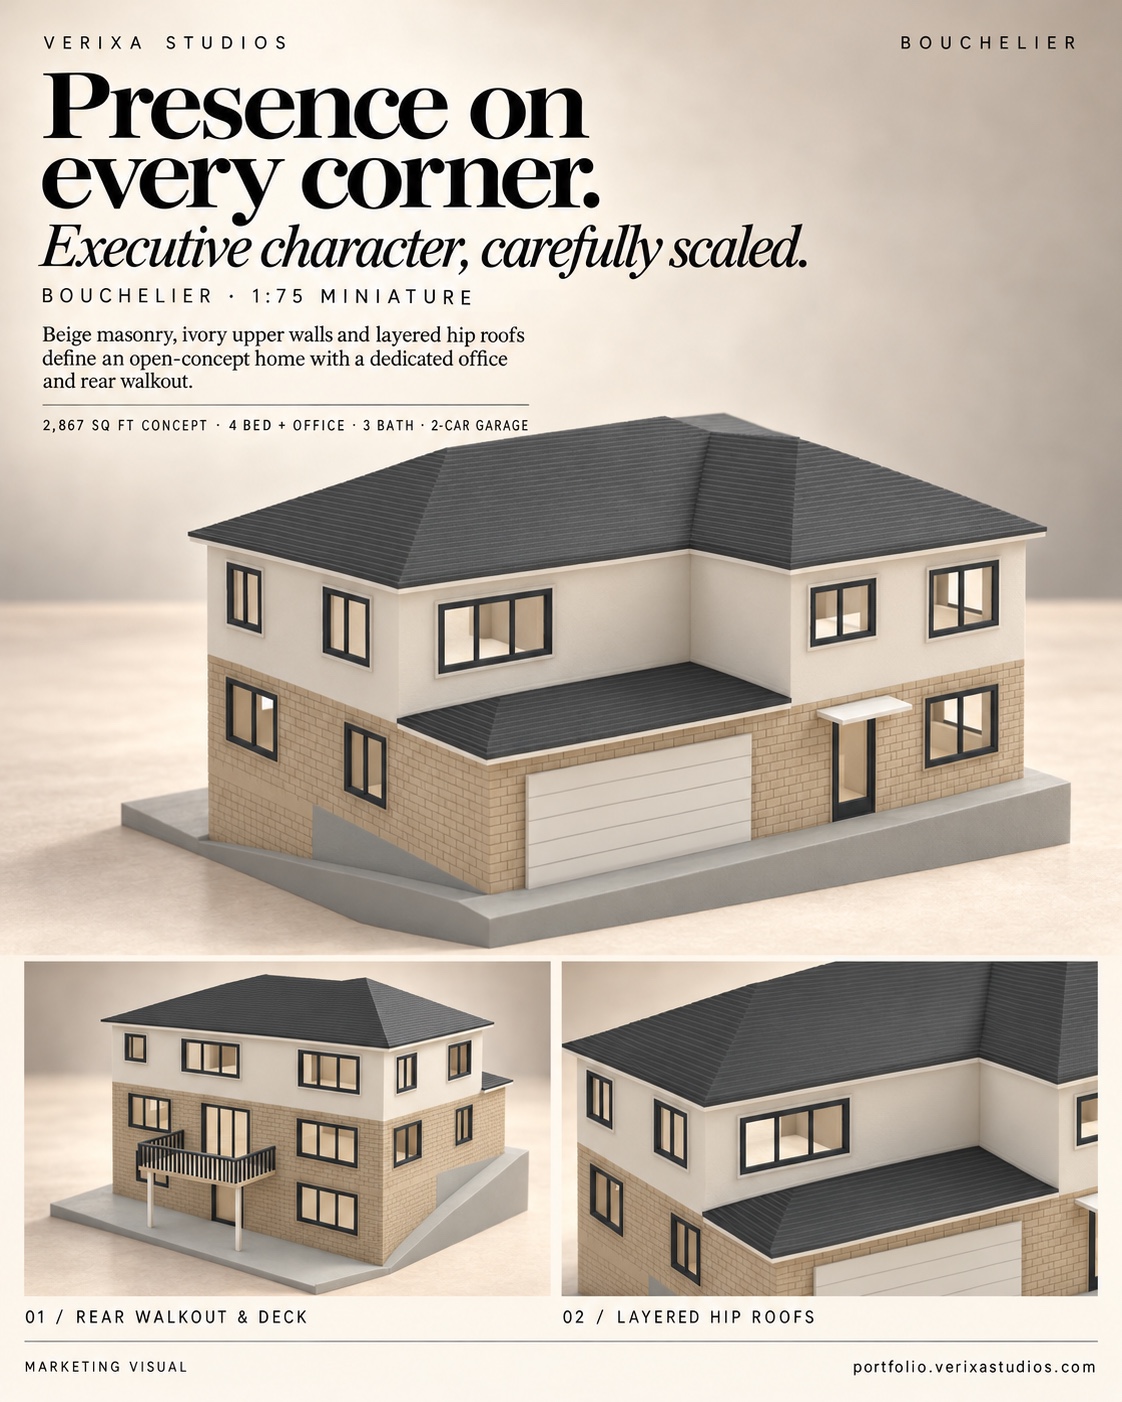 Explore the detail
Digital miniature concept preview · 1:75
Bouchelier
Executive character, carefully scaled.
Explore Bouchelier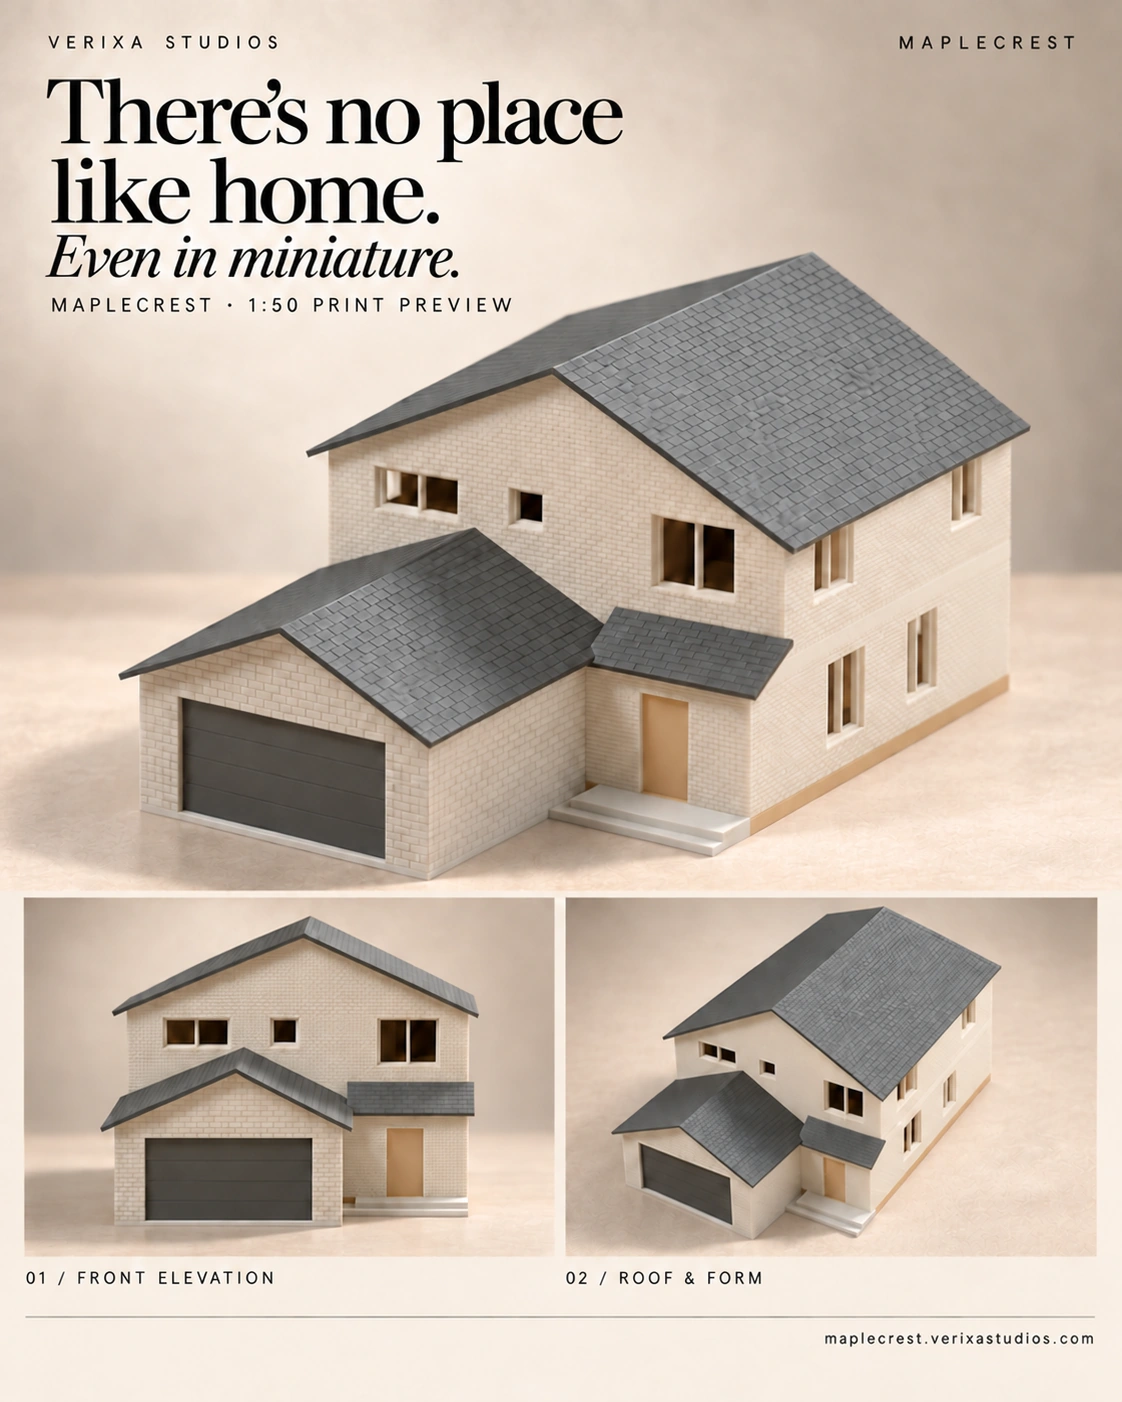 Explore the detail
 Explore the detail
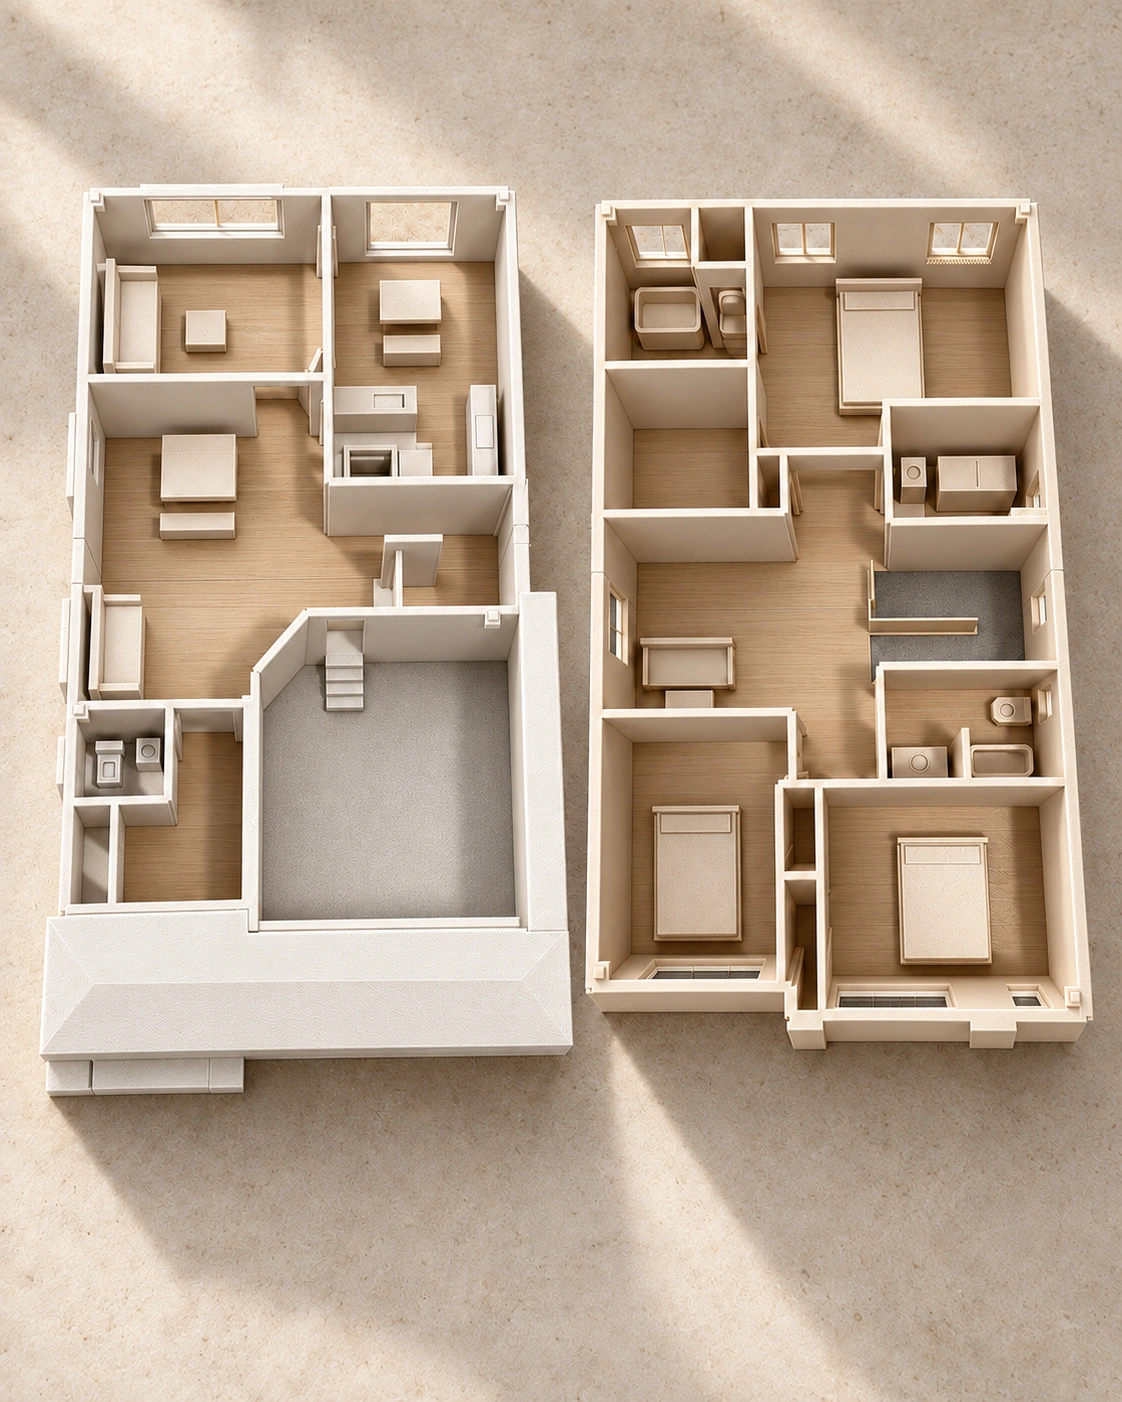
Digital interior print preview · documented pilot case
Ridgefield
Explore the home, floor by floor.
Explore RidgefieldMAPLECREST / DIGITAL ASSEMBLY STUDY
A home, piece by piece.
Watch the floors, interiors, walls and roofs come together in a 36-second digital assembly study of the Maplecrest model.
Visual description & on-screen text
The Maplecrest miniature comes together through foundation, ground-floor walls, windows and entry, upper-floor interior and garage roof. On-screen text: “Every piece. One home.” No spoken narration.
Video is a separate commission. Duration, spaces, camera route, resolution and final format are confirmed in the project quote.
Shape the model around the meeting.
The whole home
Present the massing, elevation and roof form at a display size that suits a sales table or builder meeting.
Inside the plan
Scope represented floors and removable roofs or levels where the design and production method support them.
Beyond the model
Connect the miniature to a tour through a QR link in Digital + Physical, or discuss separately scoped AR.
From your drawings to a clear specification.
What your model includes
- One architectural miniature within the agreed scale, overall size and finish.
- Represented floors and any removable components specified before production.
- Handling, packaging, assembly and delivery arrangements confirmed in the quote.
- Options for extra copies or personalized keepsakes of an existing approved house design.
What to send us
- Dimensioned plans, elevations, roof geometry and the drawing revision to use.
- Desired display size, purpose, represented floors and removable-part requirements.
- Colour/material references, branding and delivery location for quoting.
Pricing, with the scope beside it.
Architectural miniature
Starting from
$1,750 CAD / model
Before HST
Model details, scale, finish and delivery are confirmed in your project quote.
Enquire about Architectural miniatureAdditional full-size miniature
Fixed price
$450 CAD / each
Before HST
Another copy of an existing approved house model for a sales office or presentation. Scale, finish and delivery are confirmed in the quote.
Enquire about Additional full-size miniaturePersonalized keepsake miniature
Fixed price
$179 CAD / each
Before HST
A smaller keepsake of an existing approved home design. Minimum order of 10.
Enquire about Personalized keepsake miniatureExtra copies and keepsakes use an existing approved house design. The model scale, finish, packaging and delivery are confirmed in the project quote.
One design. More ways to understand it.
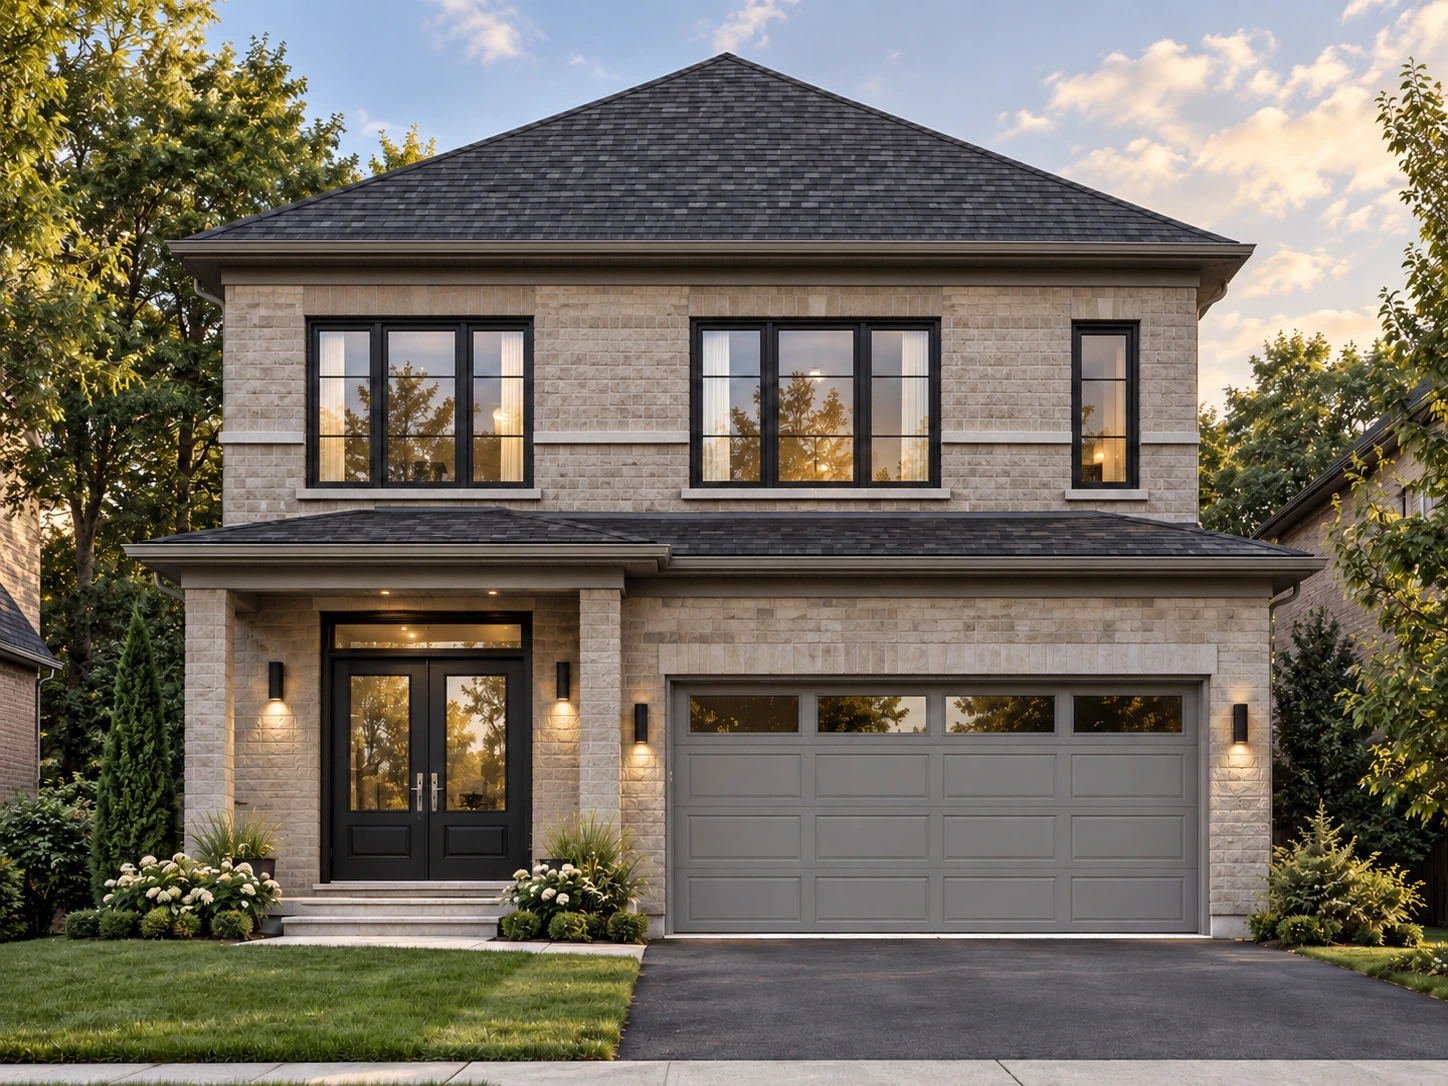
DOCUMENTED PILOT CASE / JSB CONSULTING
Follow Ridgefield across formats.
From the 2D marketing plans to the exterior, connected-room tour, interior print preview and placement-controlled AR. See what each format contributes to the presentation.
Explore the documented pilot caseA considered scale, a defined scope.
Small details may need simplification or reinforcement at the selected scale. Printable features, material choices, tolerances and production feasibility require review. The scale calculator estimates overall dimensions; it does not approve printability or establish a shipping cost.
The gallery presents digital miniature studies. Final physical materials, detail and removable components are reviewed against the approved production specification.
Before you commission a model
Can the roof or floors lift off?
Removable components can be scoped where the design and production method support them. Agree the included parts before quoting.
Is shipping included in the starting price?
Delivery and packaging are confirmed in your project quote; do not assume a destination or fixed shipping allowance.