Buyer resources / CANADA-WIDE
Ridgefield documented pilot case
A documented pilot case requested by JSB Consulting: follow Ridgefield through 2D marketing plans, exterior imagery, a connected tour, digital model preview and AR, with evidence and limitations stated explicitly.
The documented pilot case
Ridgefield is a documented pilot case requested by JSB Consulting. Its confirmed public area is 2,148 sq ft. The current presentation links a coordinated 2D marketing plan set requested by JSB Consulting, exterior imagery, a tour following the reconstructed layout, digital interior print preview and AR demo. This pilot case documents the available formats and the limits of what they establish.
Evidence by format
| Format | Available evidence | Limit |
|---|---|---|
| 2D marketing floor plans | Two branded sheets from the supplied main- and upper-floor references, with nine checked room-dimension labels. PDF and 300-dpi PNG downloads. Requested by JSB Consulting. | Not to scale; furnishings are indicative. Three bedrooms and an open loft are shown; the optional fourth-bedroom enclosure is not shown. No dimension-by-dimension geometry audit is claimed. |
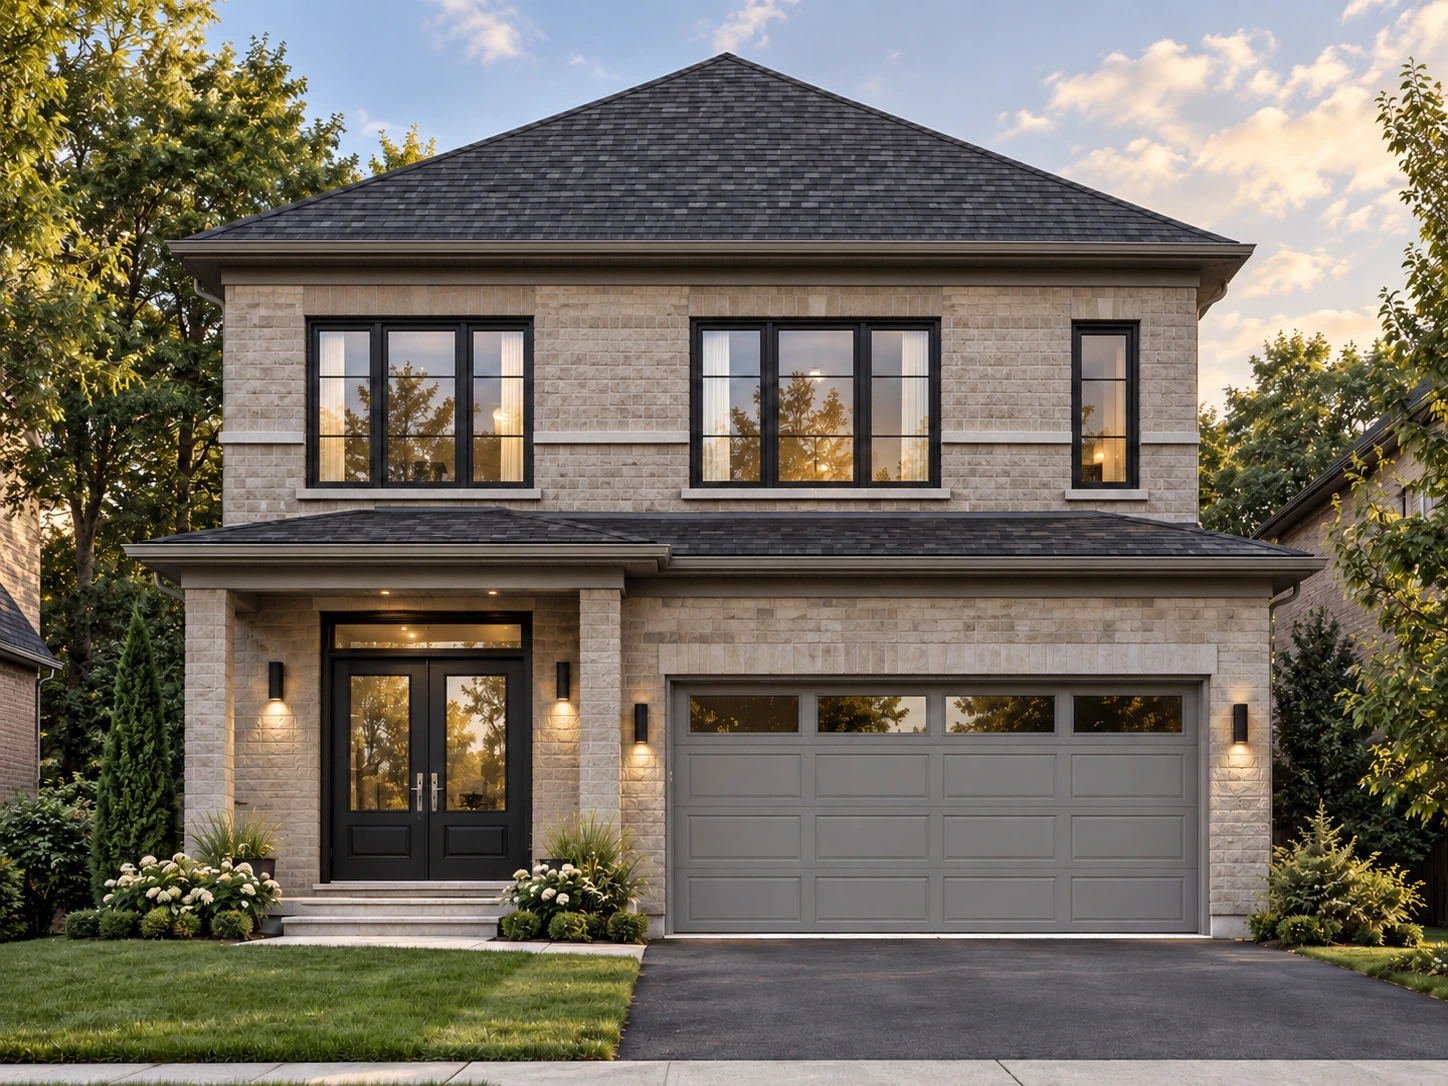
| Exterior rendering | Pale masonry, charcoal openings and hipped roof form. | Appearance study; not a built-property photograph. |
| Connected tour | Live room tour following the reconstructed layout, with illustrative finishes and furnishings. | Marketing visualization, not a measured survey. |
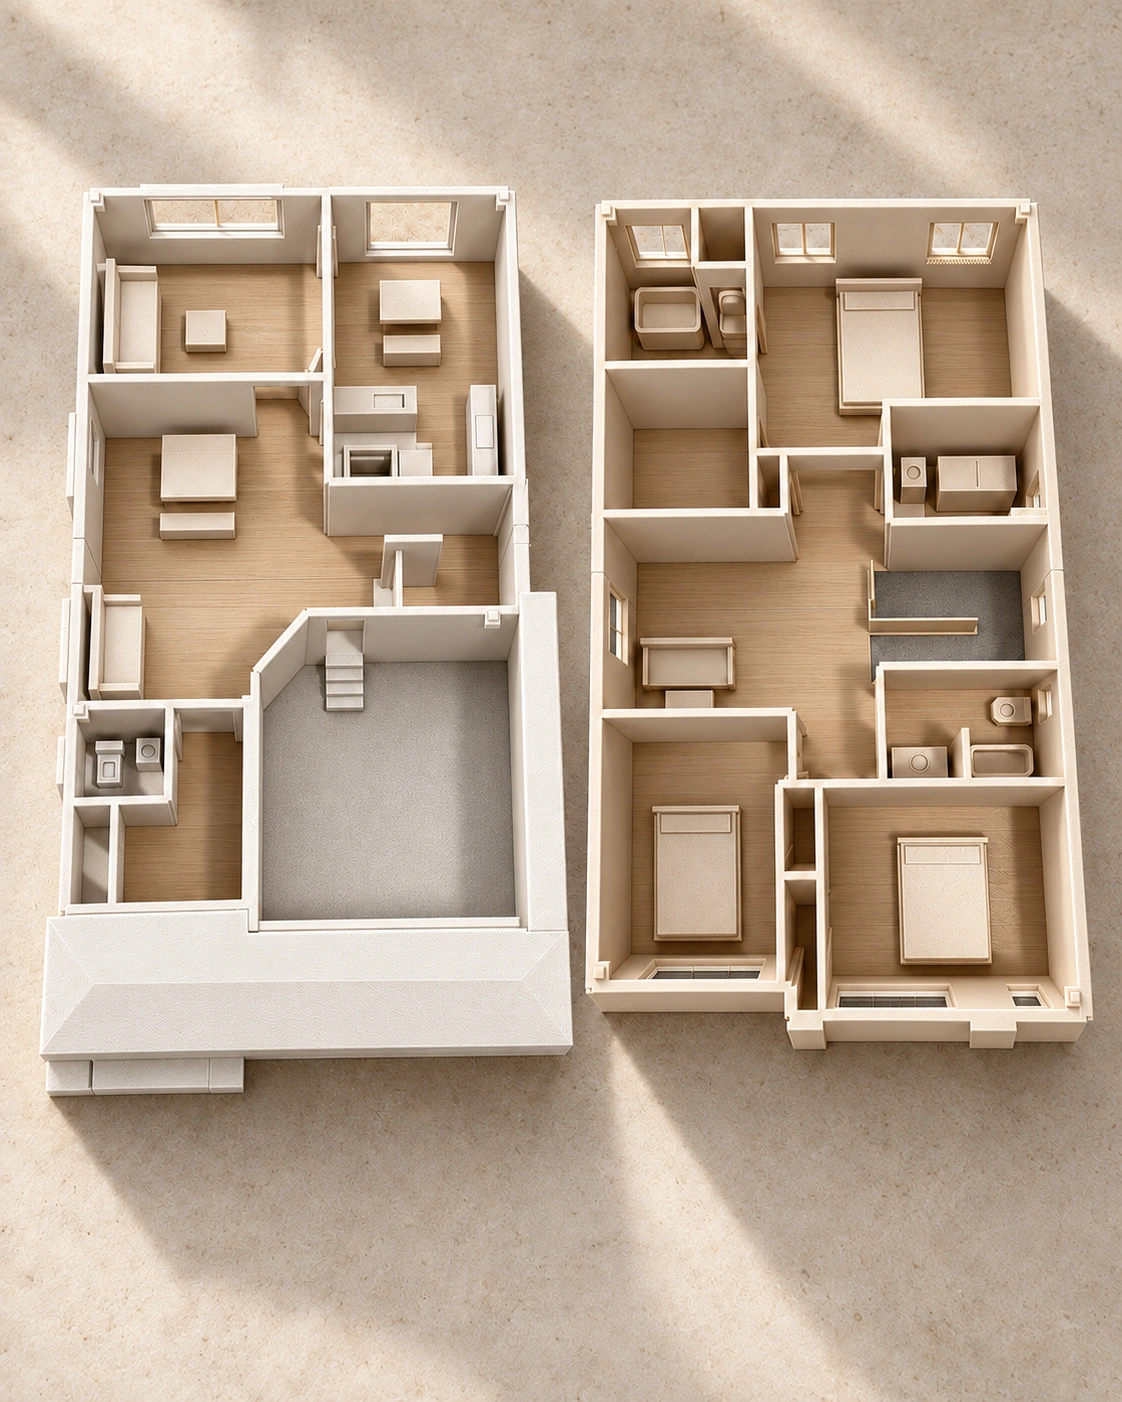
| Miniature | Digital interior print preview. | No verified manufactured-model photo in this reference. |
| AR | Placement-controlled tabletop demo with 3D fallback. | Device/environment dependent; not survey-grade placement. |
RIDGEFIELD / DOCUMENTED PILOT CASE
Read the layout. Then explore the space.
Ridgefield is a documented pilot case requested by JSB Consulting. A coordinated 2D marketing plan set connects its main floor and upper floor to its exterior, tour, model preview and AR presentation. The 2,148 sq ft home is shown with three bedrooms, an open loft, 2.5 baths and a double garage.
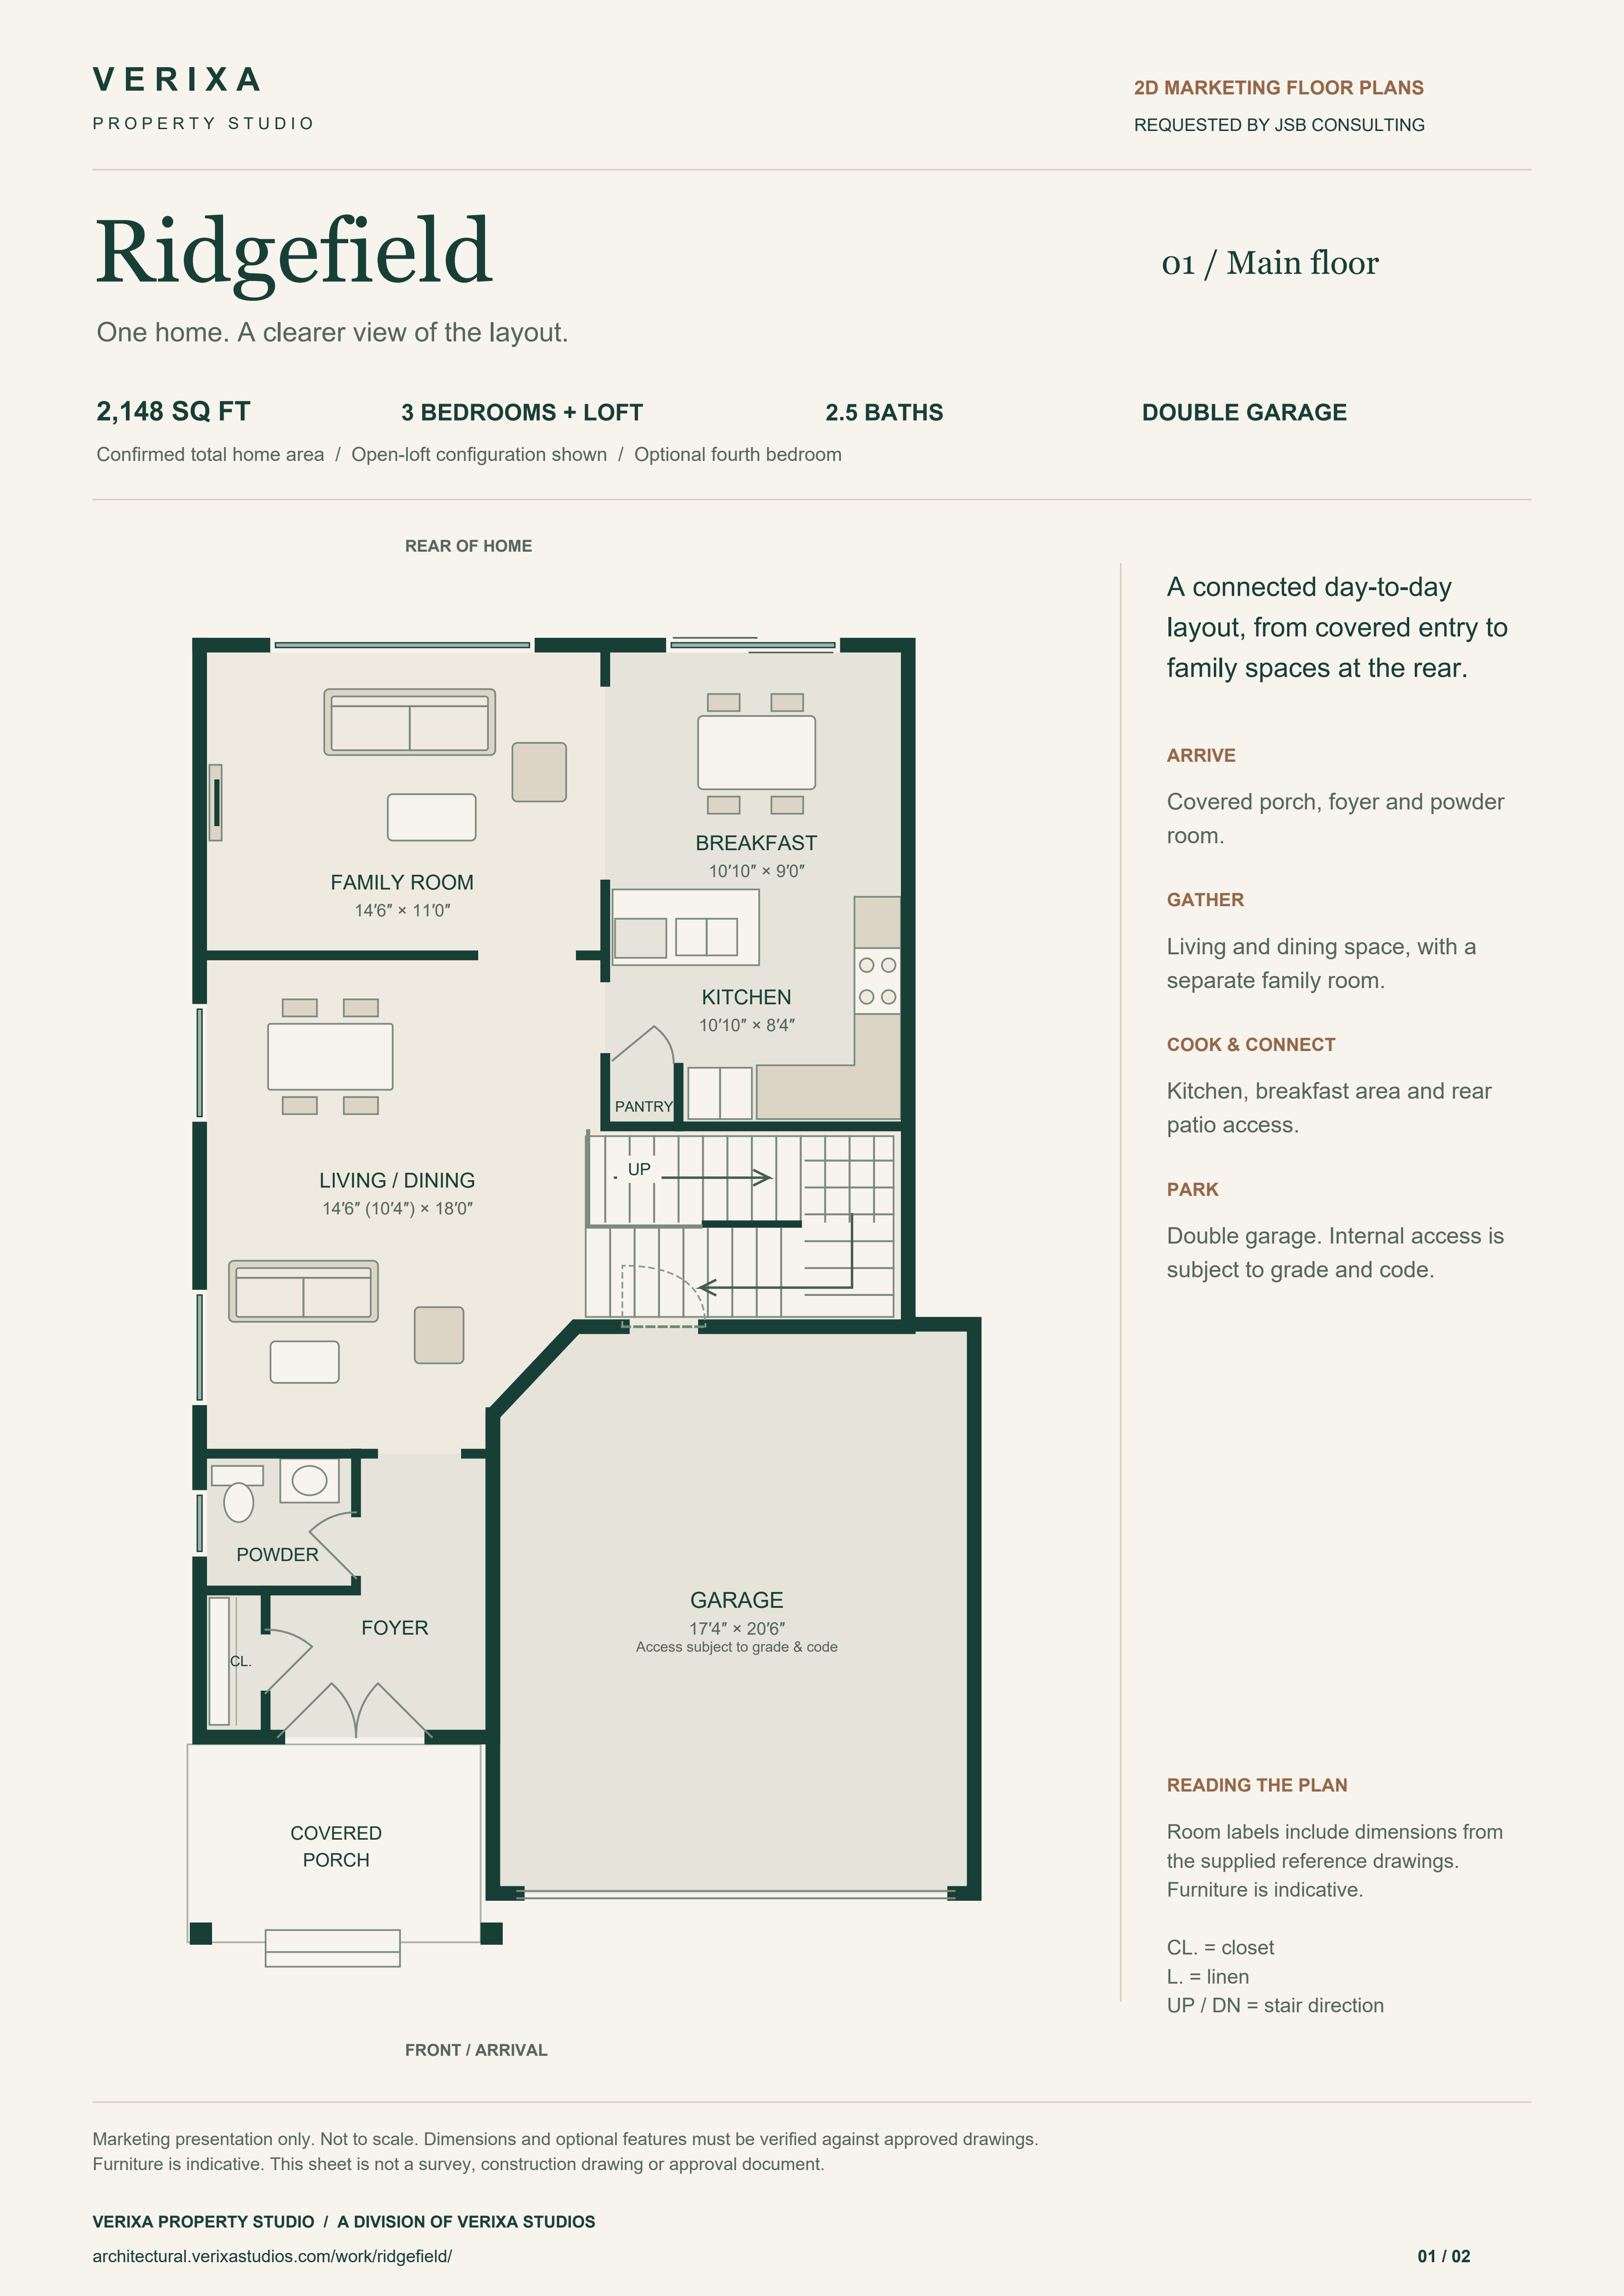
Main floor
Foyer, living/dining room, family room, kitchen, breakfast area, powder room and double garage.
Open main floor PNG · 3,508 × 4,961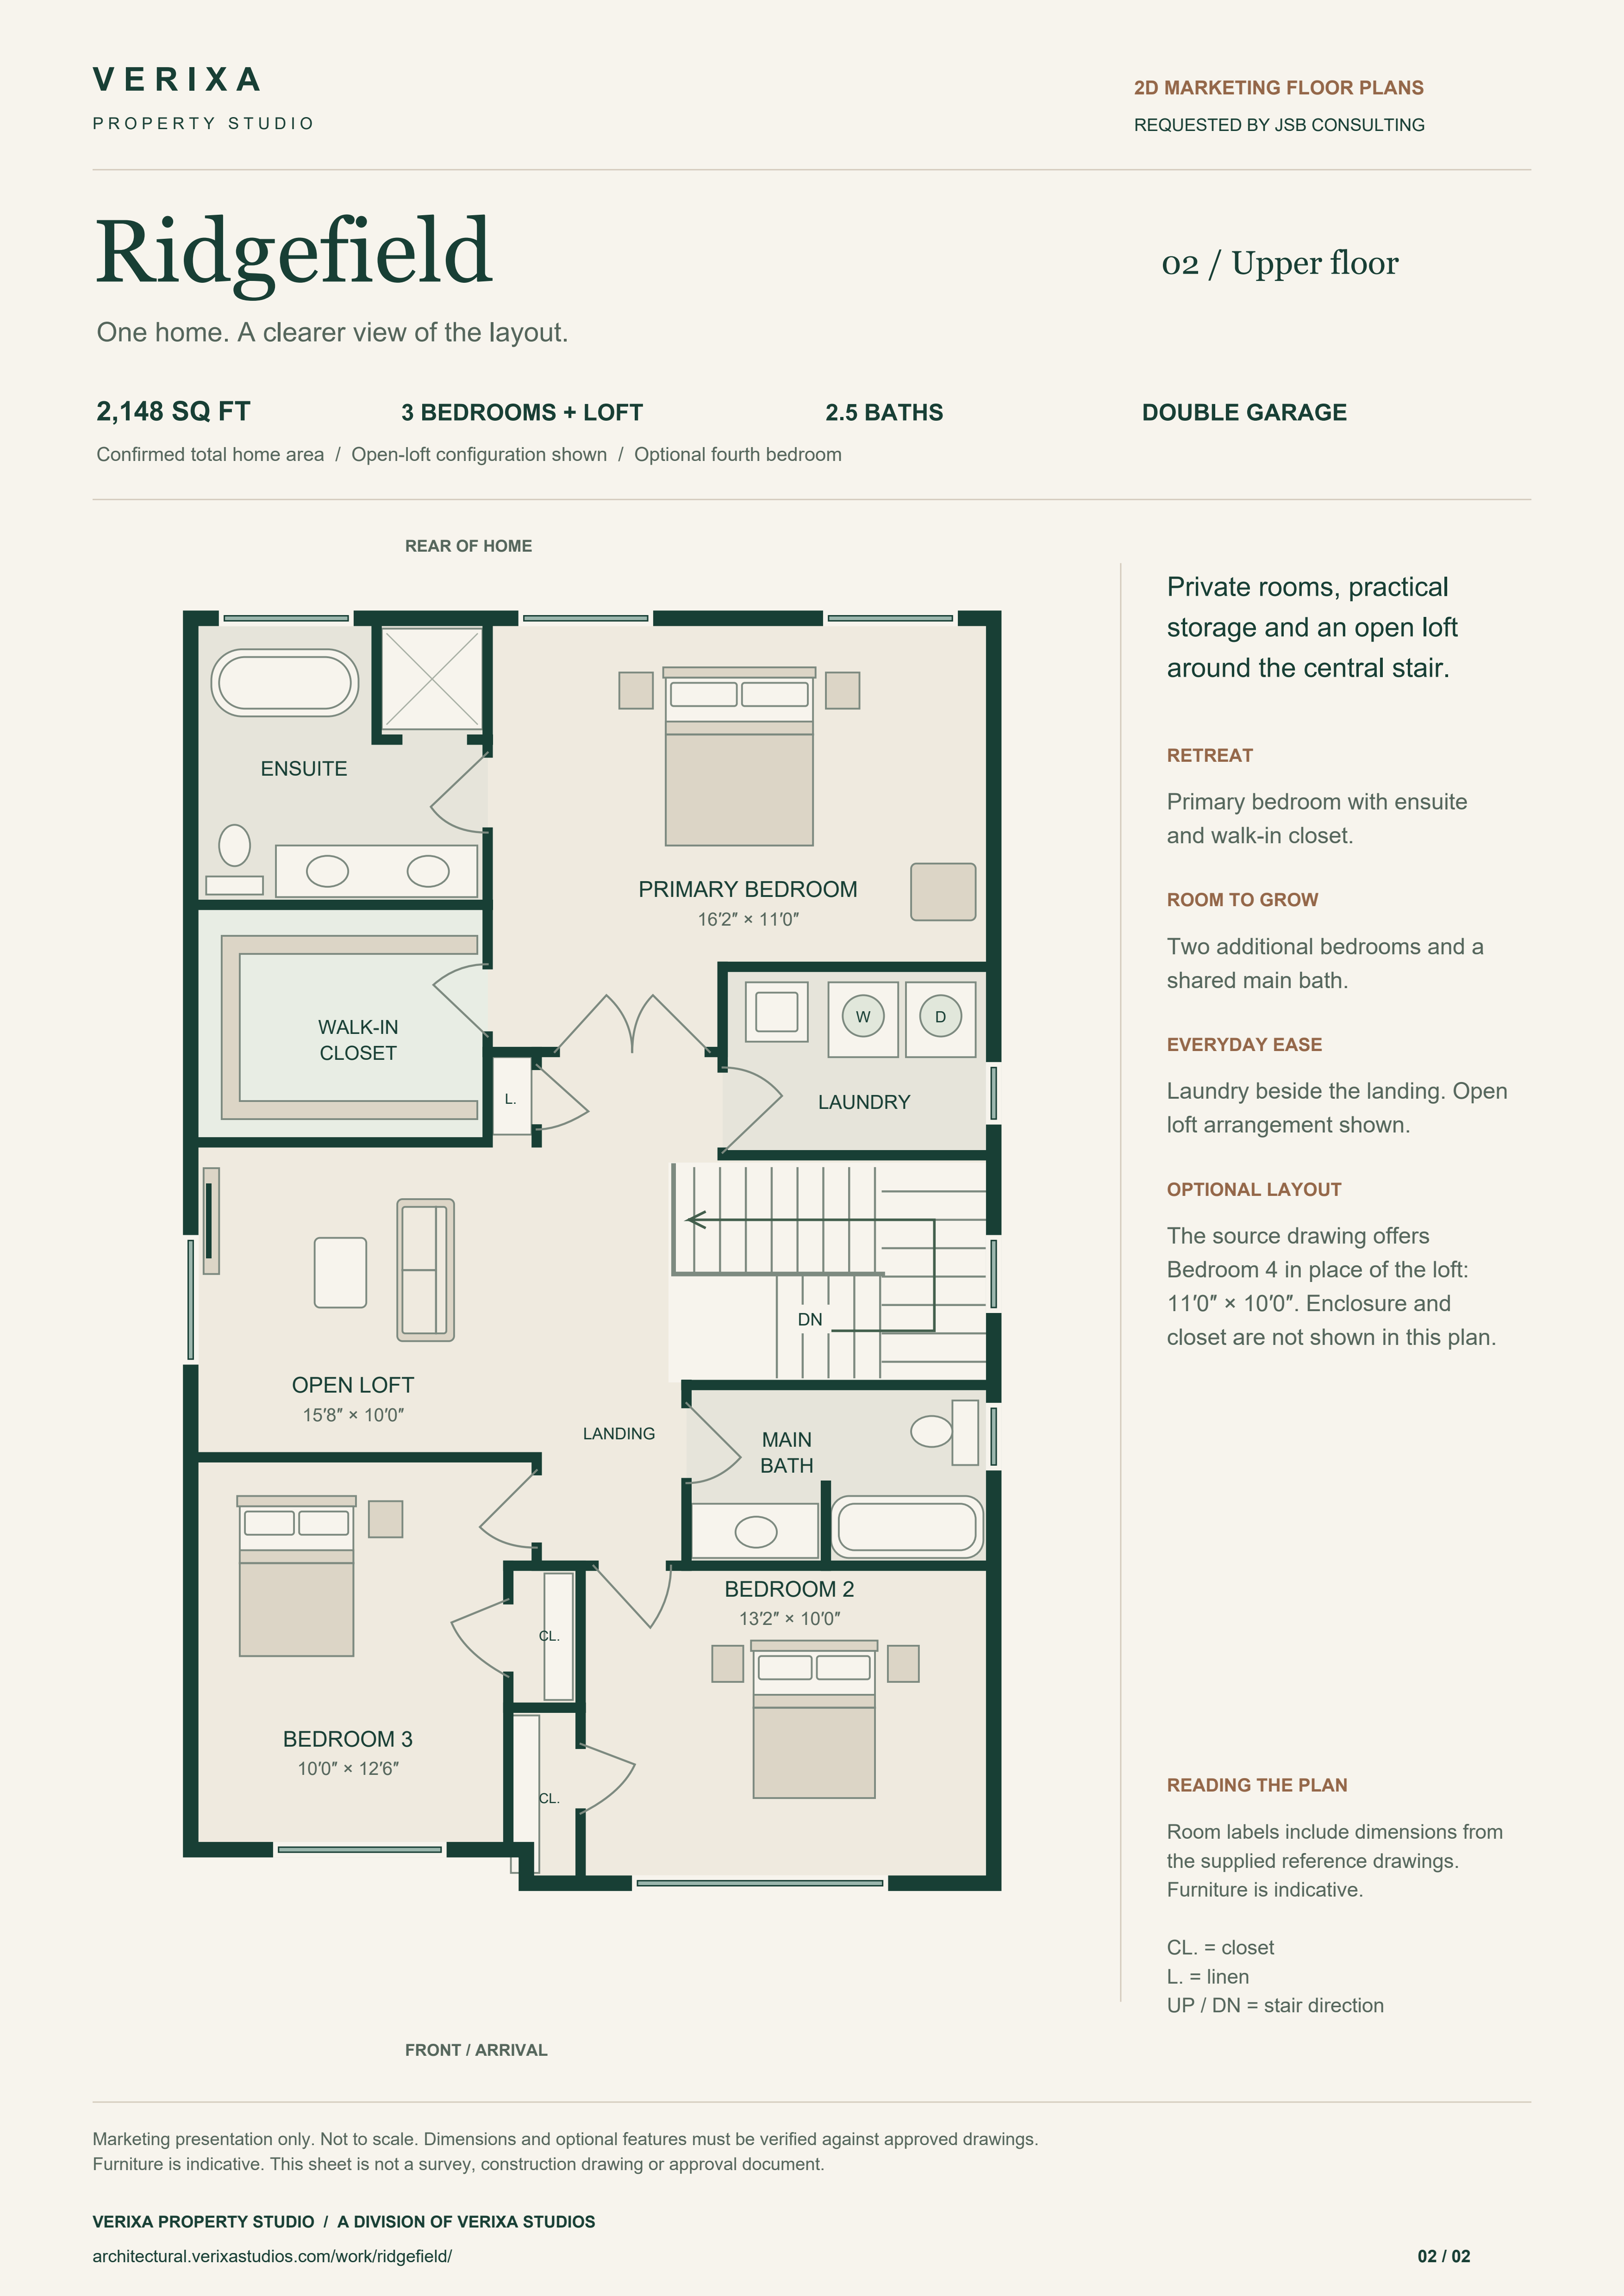
Upper floor
Three bedrooms, open loft, ensuite, main bath and laundry. Optional fourth-bedroom enclosure is not shown.
Open upper floor PNG · 3,508 × 4,961Room dimensions follow the supplied reference drawings. Furniture is indicative. Not to scale; verify dimensions and options against approved drawings.
Follow the full presentation
- 01 / Read the 2D plans
Orient yourself before opening the tour.
- 02 / See the exterior
Connect the layout to the rendered home.
- 03 / Explore the tour
Follow the connected room views.
- 04 / Review the model preview
Compare floor relationships in the digital miniature preview.
- 05 / Place the model
Open the supported-device AR demonstration.
Use it as a review checklist
Compare the elevation identity and roof form, then follow the room sequence and represented levels. Record any discrepancy against the approved drawing revision before commissioning changes across several formats. The documented pilot case records the available outputs. A full physical-production or dimensional consistency test is not claimed.