Selected work / CANADA-WIDE
Ridgefield
A documented pilot case requested by JSB Consulting.
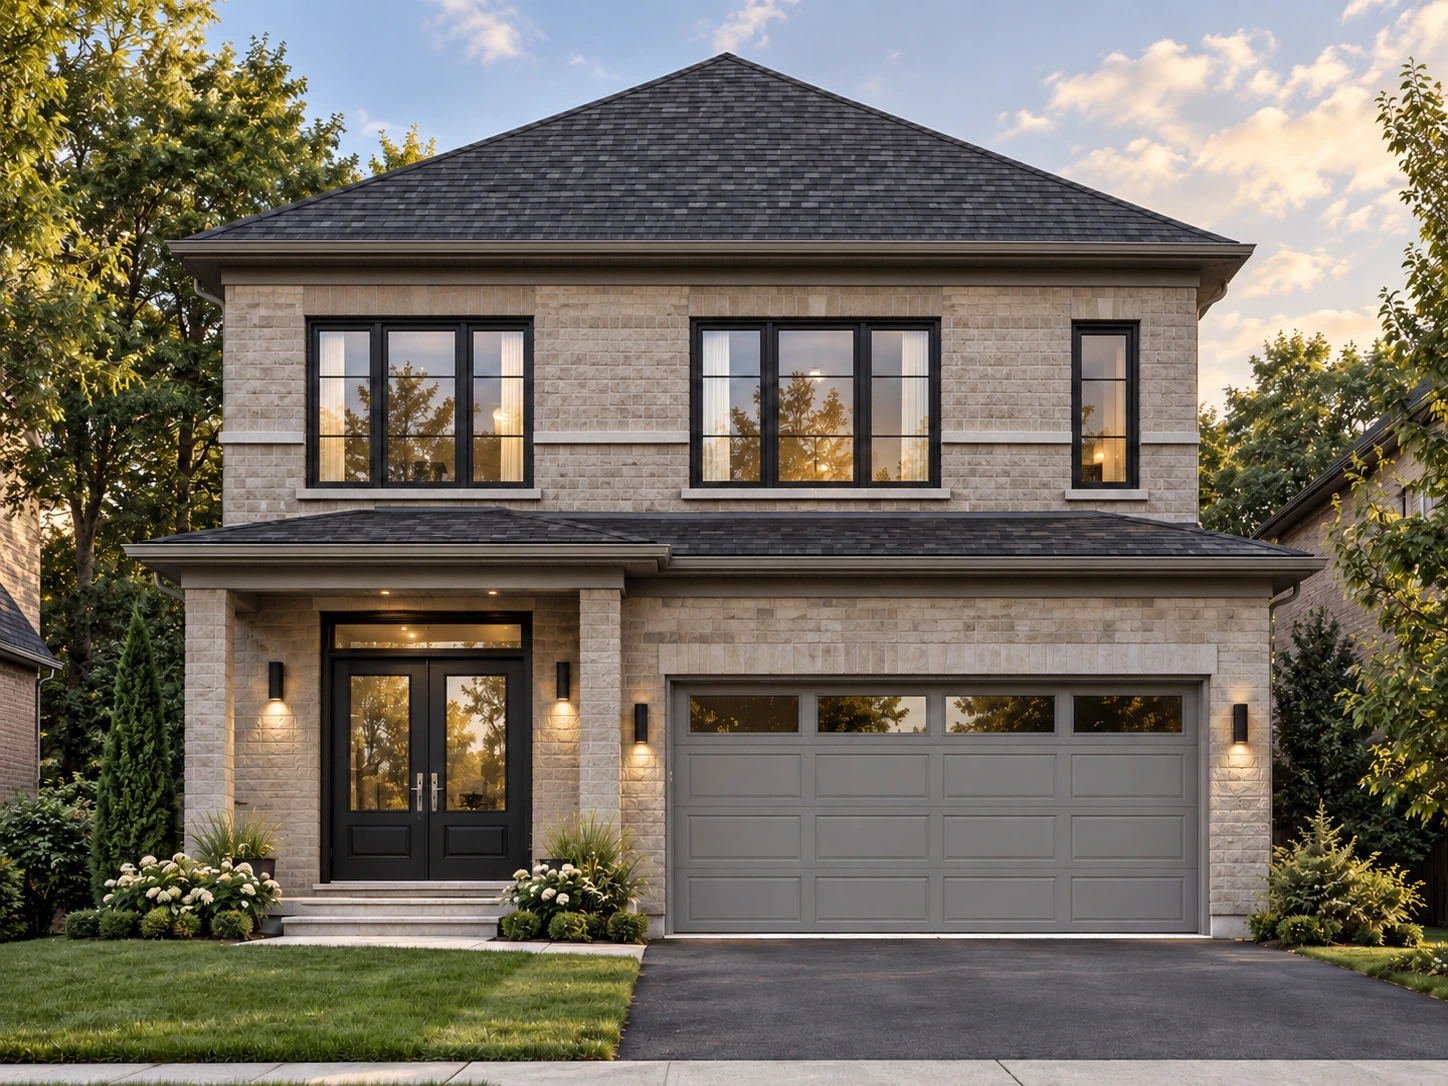
Follow the presentationRidgefield — exterior rendering. Documented pilot case requested by JSB Consulting.
Ridgefield is a documented pilot case requested by JSB Consulting. The two-storey, 2,148 sq ft home is presented through coordinated 2D marketing floor plans, exterior imagery, a connected tour, digital model preview and AR.
Documented pilot case
- Project scope
- 2,148 sq ft
- Pilot requested by
- JSB Consulting
- Configuration
- Two-storey home
- Tour method
- Reconstructed layout with illustrative finishes
- Manufacturing evidence
- Digital print preview only on this page
The presentation brief
The home presentation helps a viewer move from the exterior identity to the relationship between rooms, then understand how a miniature or placed digital model can explain the same design.
Inputs & evidence
The supplied Ridgefield ground-floor and second-floor reference drawings provide the layout and labelled room dimensions for the two-page 2D marketing plan set. The confirmed total area is 2,148 sq ft. Original source sheets are not republished as construction documents.
RIDGEFIELD / DOCUMENTED PILOT CASE
Read the layout. Then explore the space.
Ridgefield is a documented pilot case requested by JSB Consulting. A coordinated 2D marketing plan set connects its main floor and upper floor to its exterior, tour, model preview and AR presentation. The 2,148 sq ft home is shown with three bedrooms, an open loft, 2.5 baths and a double garage.
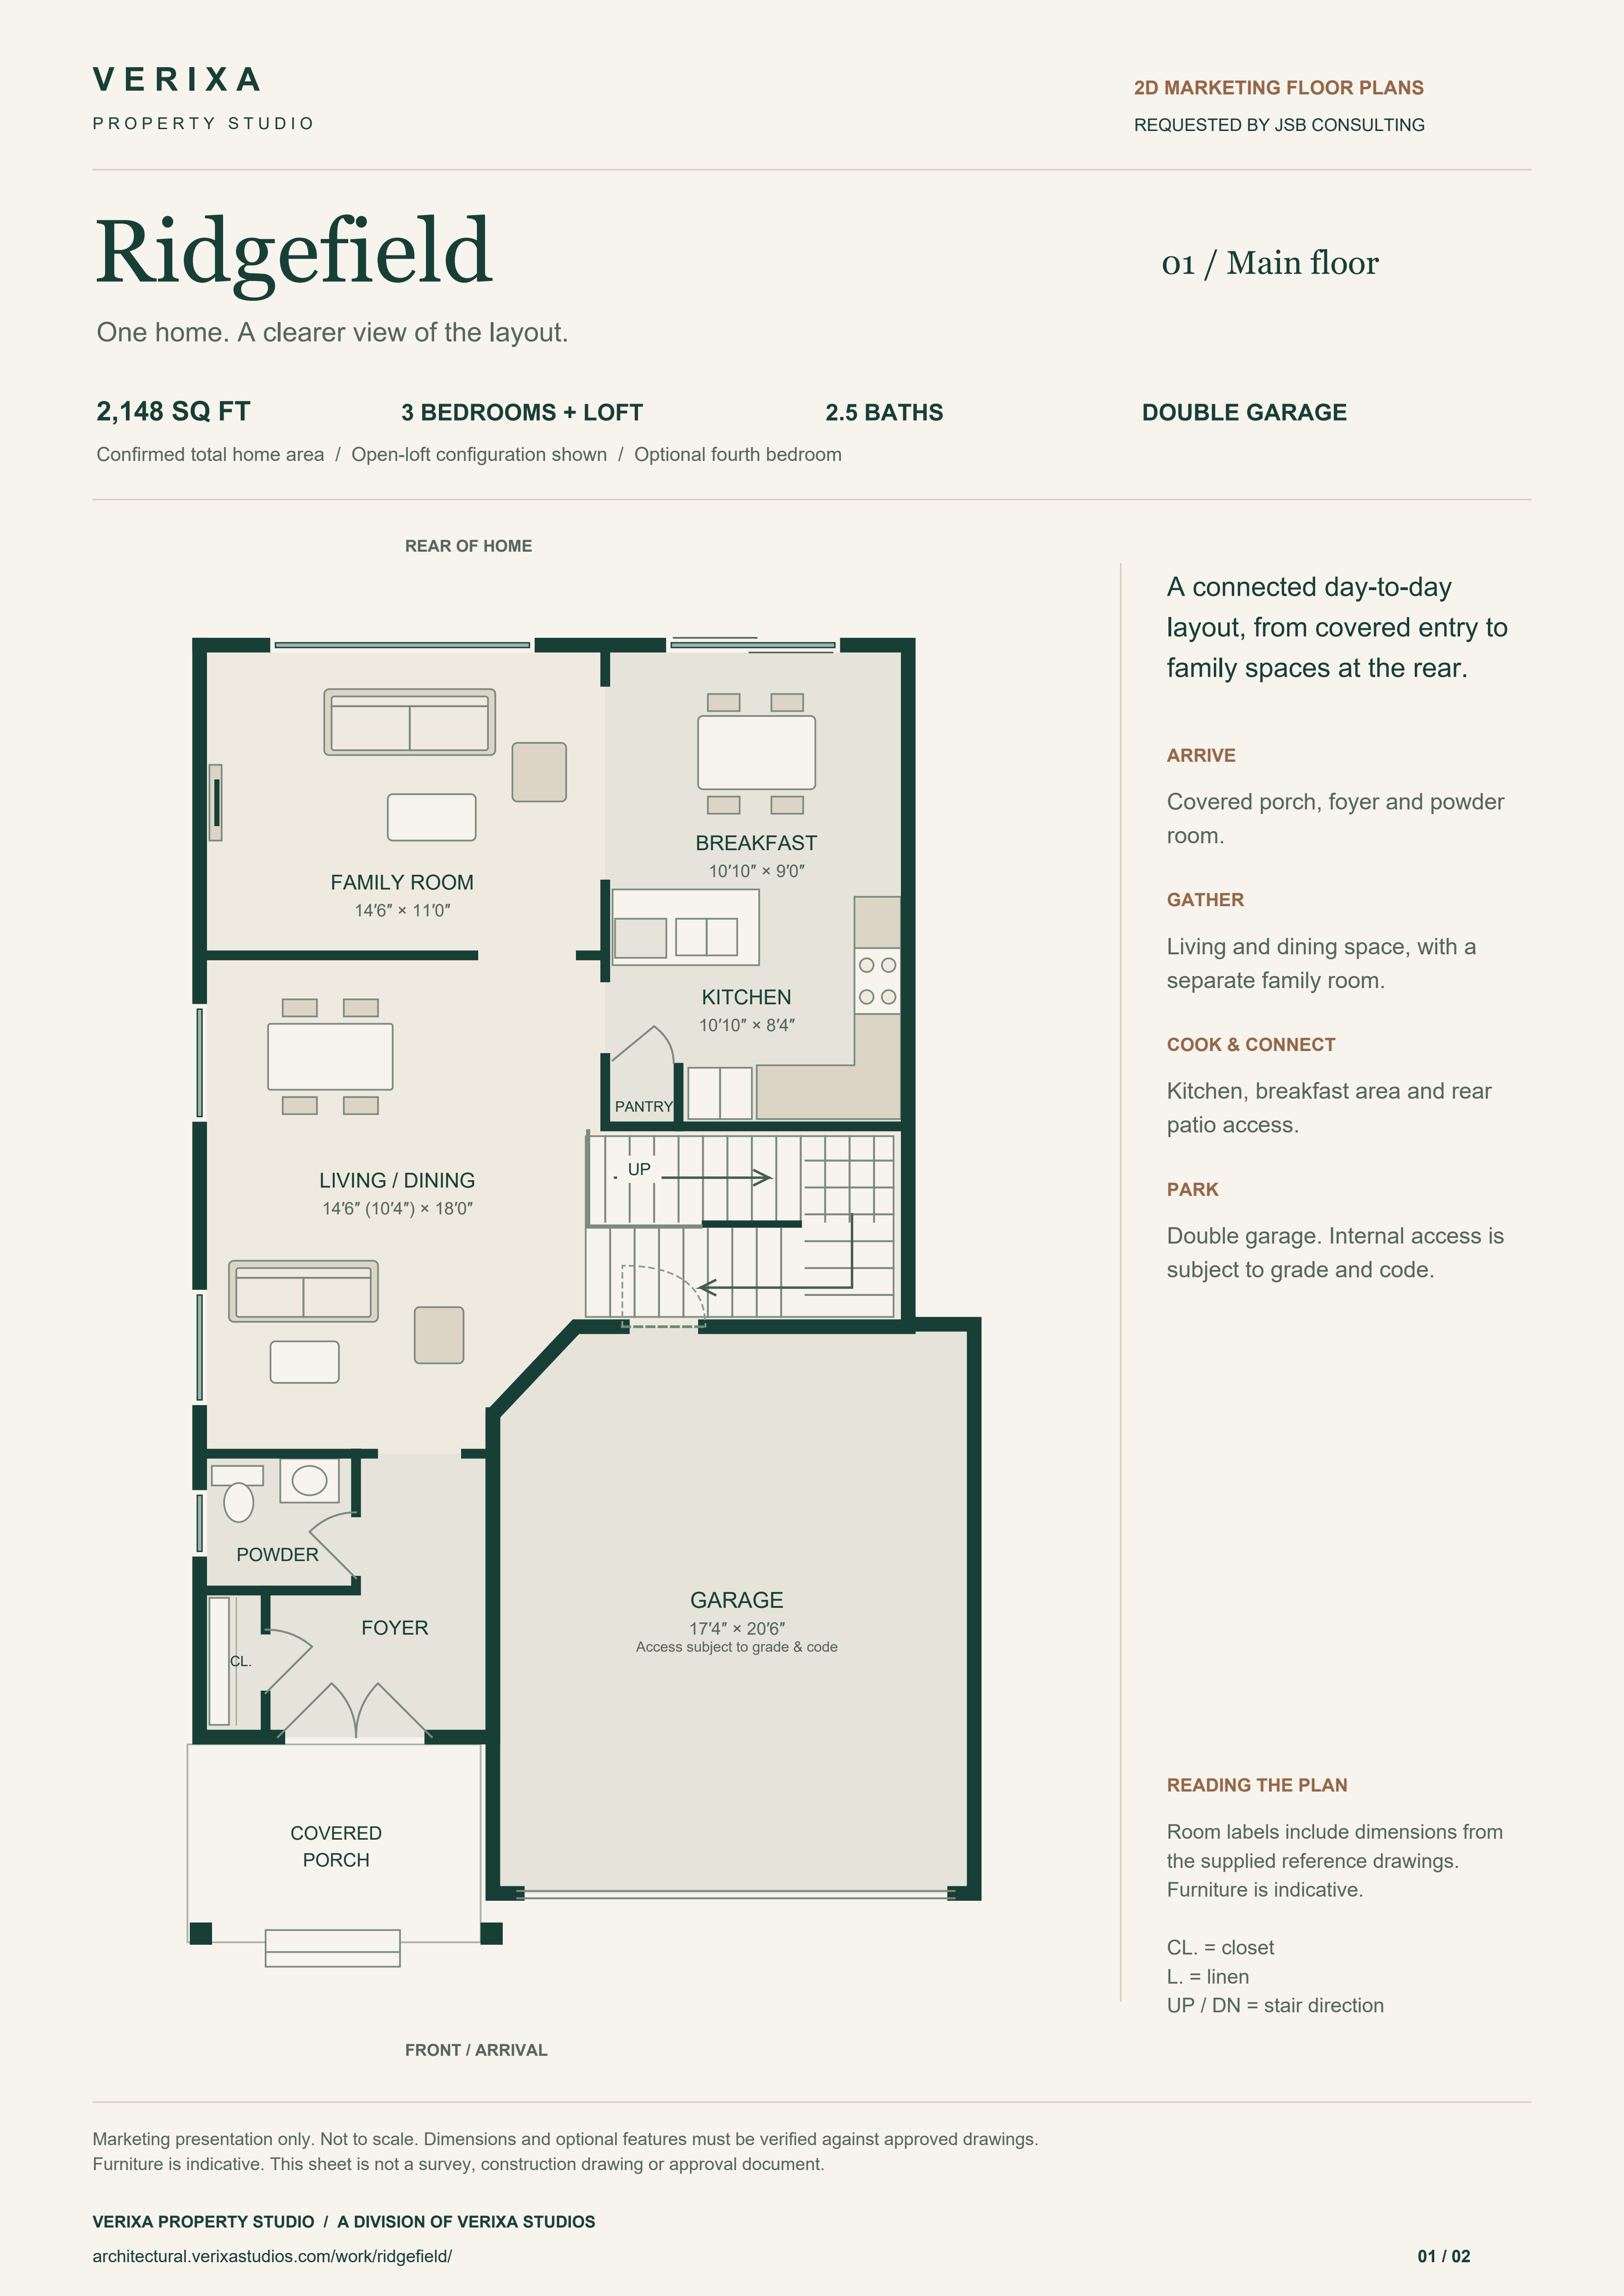
Main floor
Foyer, living/dining room, family room, kitchen, breakfast area, powder room and double garage.
Open main floor PNG · 3,508 × 4,961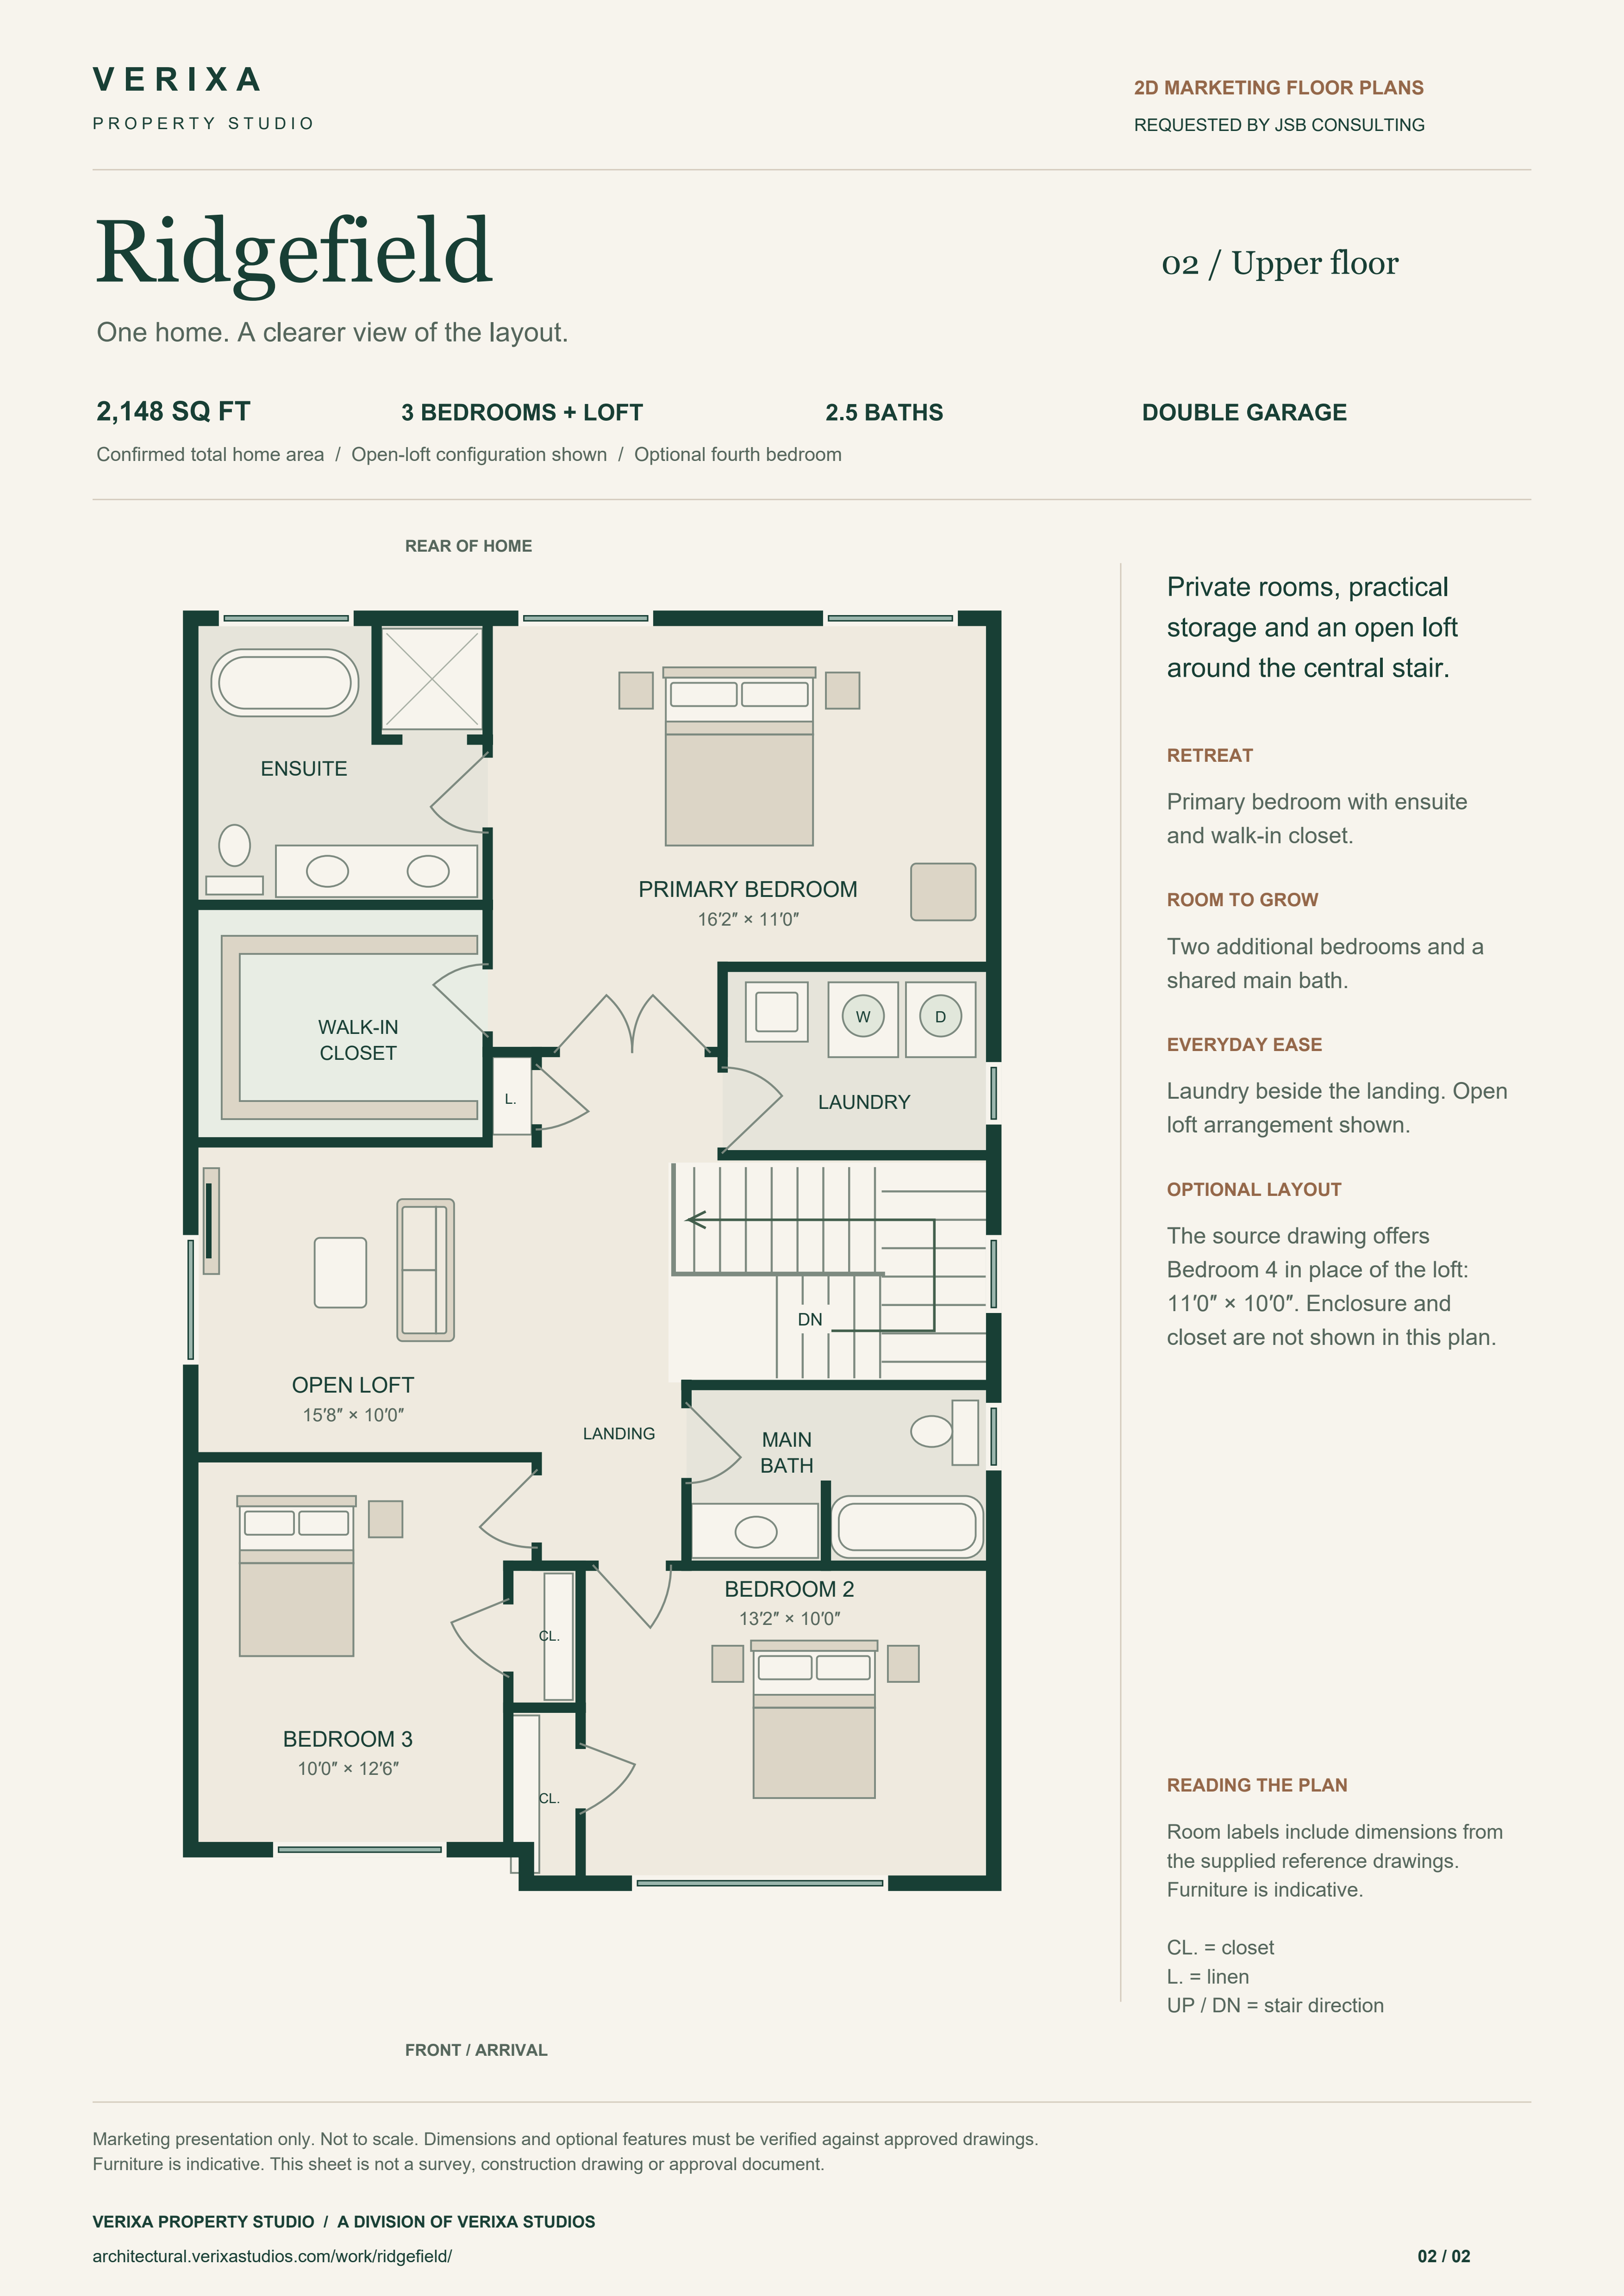
Upper floor
Three bedrooms, open loft, ensuite, main bath and laundry. Optional fourth-bedroom enclosure is not shown.
Open upper floor PNG · 3,508 × 4,961Room dimensions follow the supplied reference drawings. Furniture is indicative. Not to scale; verify dimensions and options against approved drawings.
Follow the complete presentation
- 01 / Read the 2D plans
Orient yourself before opening the tour.
- 02 / See the exterior
Connect the layout to the rendered home.
- 03 / Explore the tour
Follow the connected room views.
- 04 / Review the model preview
Compare floor relationships in the digital miniature preview.
- 05 / Place the model
Open the supported-device AR demonstration.
The published outputs
RIDGEFIELD / HOME & COMMUNITY
A home, from arrival to interior.
A daylight journey through Ridgefield, from the surrounding streets to its furnished living spaces. An illustrative community sets the scene.
Visual description
A daylight sequence follows the Ridgefield home from the surrounding streets into furnished living spaces. The community setting, finishes and furnishings are illustrative. The film uses music and ambience, with no spoken narration.
Video is a separate commission. Duration, spaces, camera route, resolution and final format are confirmed in the project quote.
How the formats relate
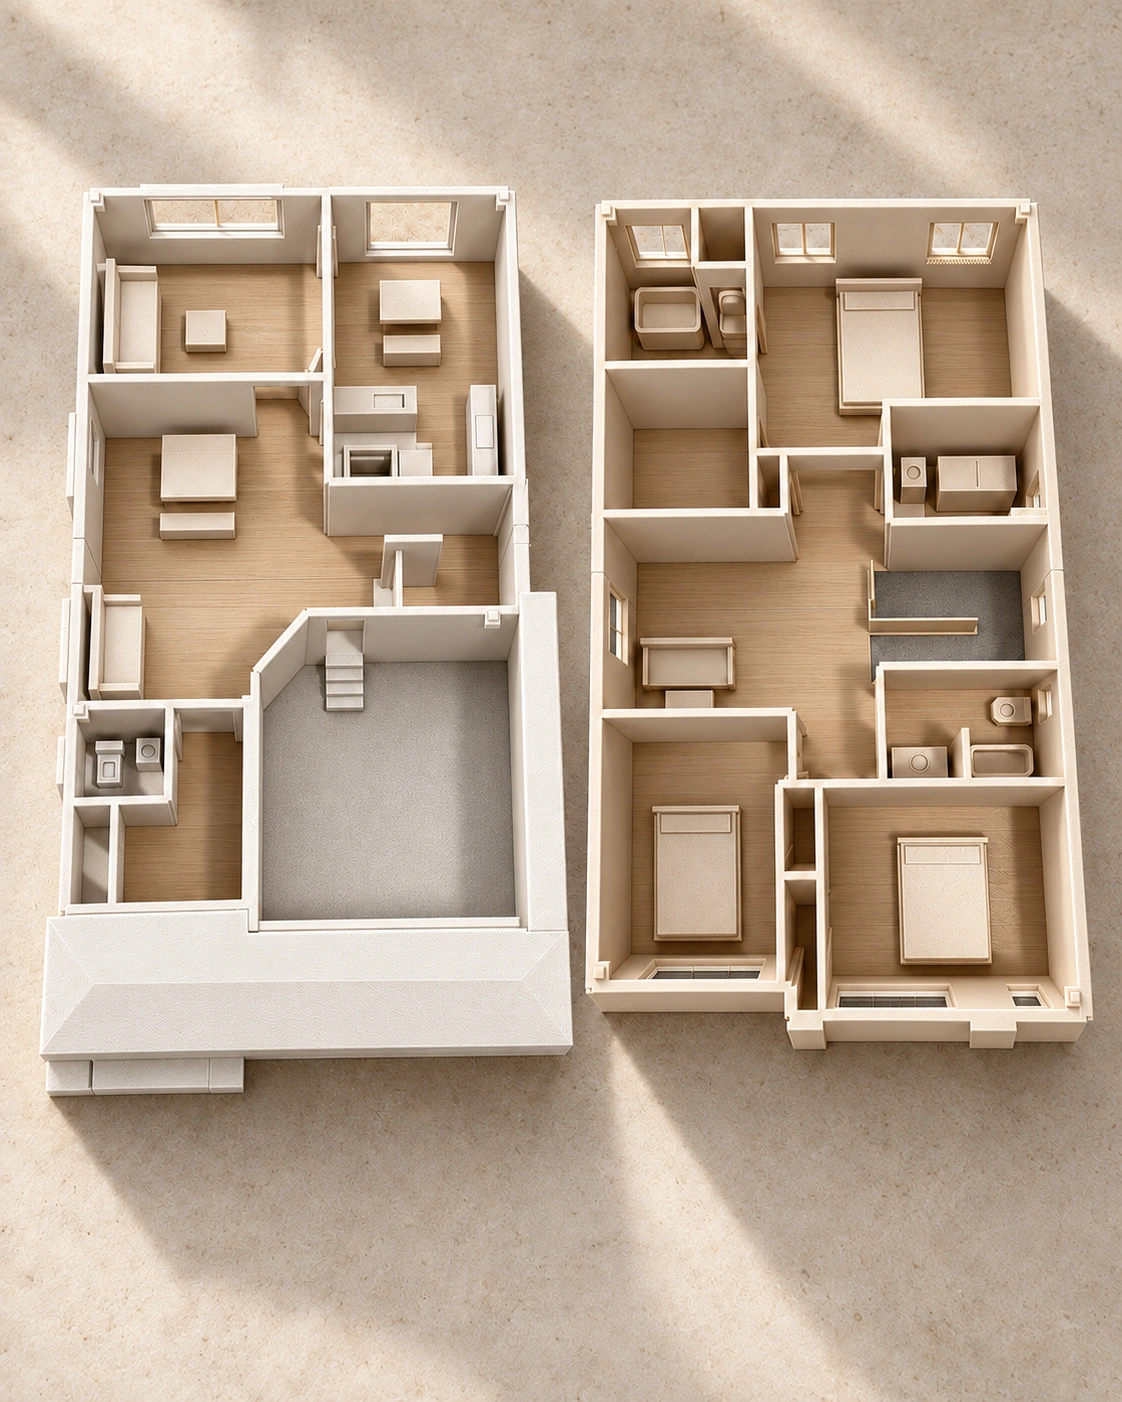
Compare the pale masonry, dark openings and roof form in the exterior with the live model. The interior print preview explains floor relationships. This page connects the documented outputs without claiming a measured cross-format accuracy audit or a completed physical print.
What this example establishes
The print preview is not manufacturing evidence. AR placement depends on the device and environment. The interactive presentation is not a measured survey or a construction set-out tool.
Verixa Studios created the visual presentation. This case study records the outputs shown; no client testimonial, sales uplift or professional-design credential is implied.