Experience guide / CANADA-WIDE
Ridgefield connected-room tour
Explore the rooms of the Ridgefield home.
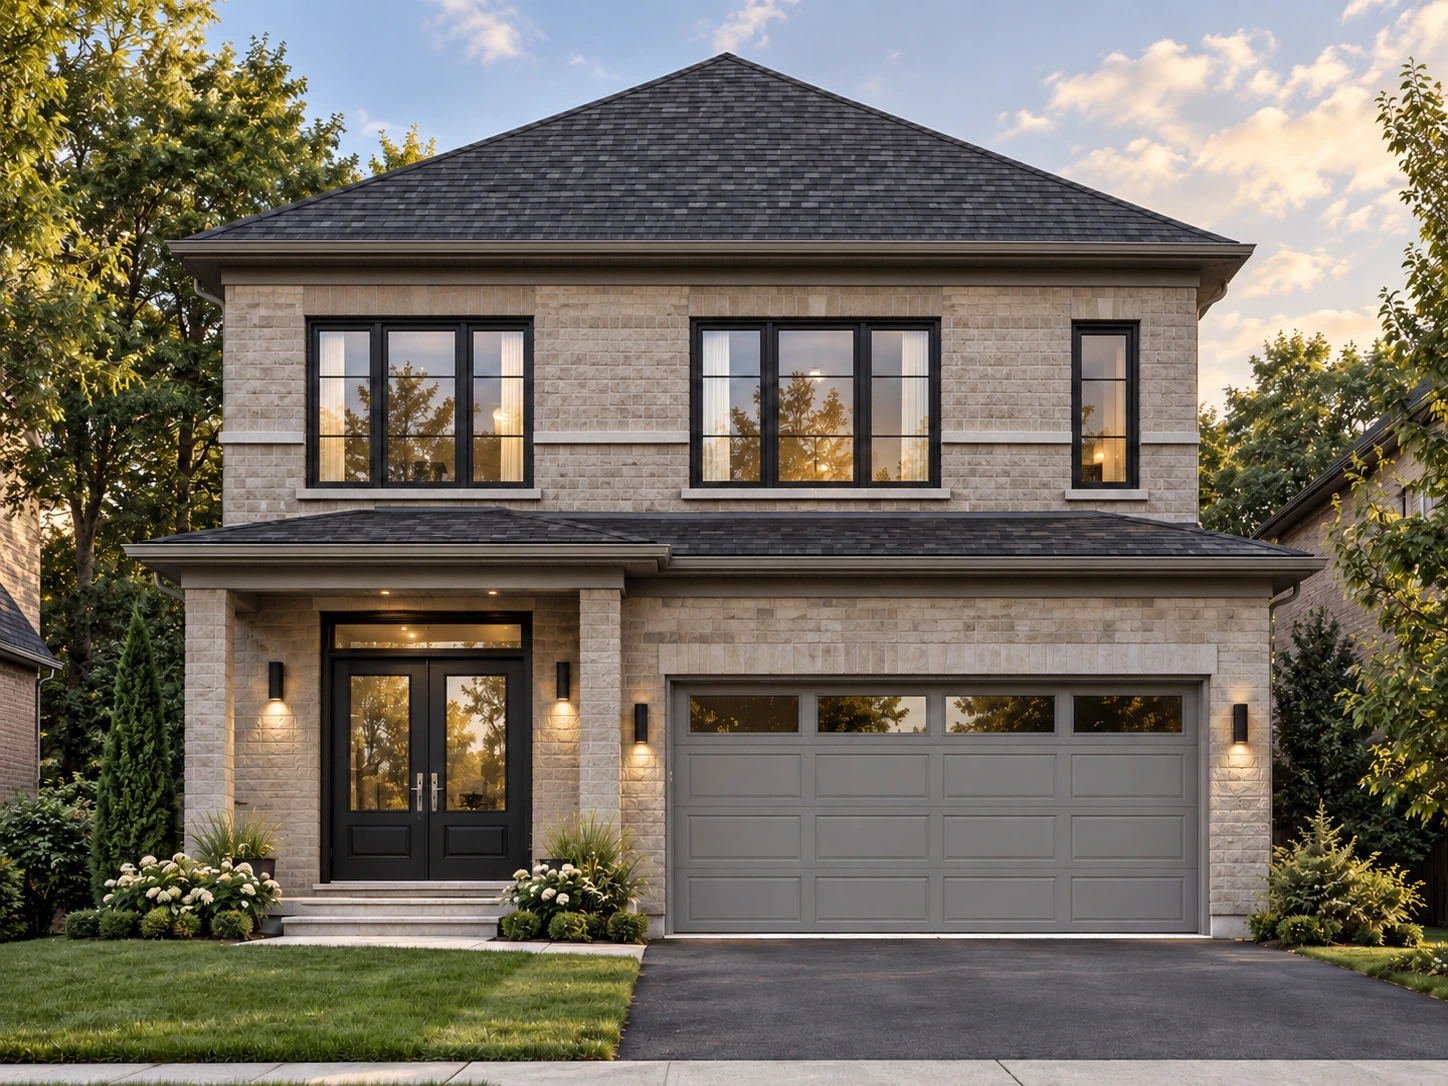
Open the tourRidgefield — exterior rendering. Documented pilot case requested by JSB Consulting.
Explore proposed rooms following the reconstructed layout of the 2,148 sq ft Ridgefield home. Use the tour controls to move between viewpoints; a static exterior and model preview remain available in the project study.
Proposed interiors following a reconstructed layout; not a photographic property scan.
Open the tour in its dedicated viewer for the full room controls and viewing area. The demonstration loads only when you follow the link.
Ridgefield is a documented pilot case requested by JSB Consulting. Read the documented pilot case
What to look for
Use the different formats to discuss appearance and room relationships. For dimensions, material approval or production details, refer to the agreed source drawings and project quote. The visual example is not a construction specification.