Verixa Property Studio / CANADA-WIDE
From your plans to the presentation
From your drawings to a presentation with purpose.
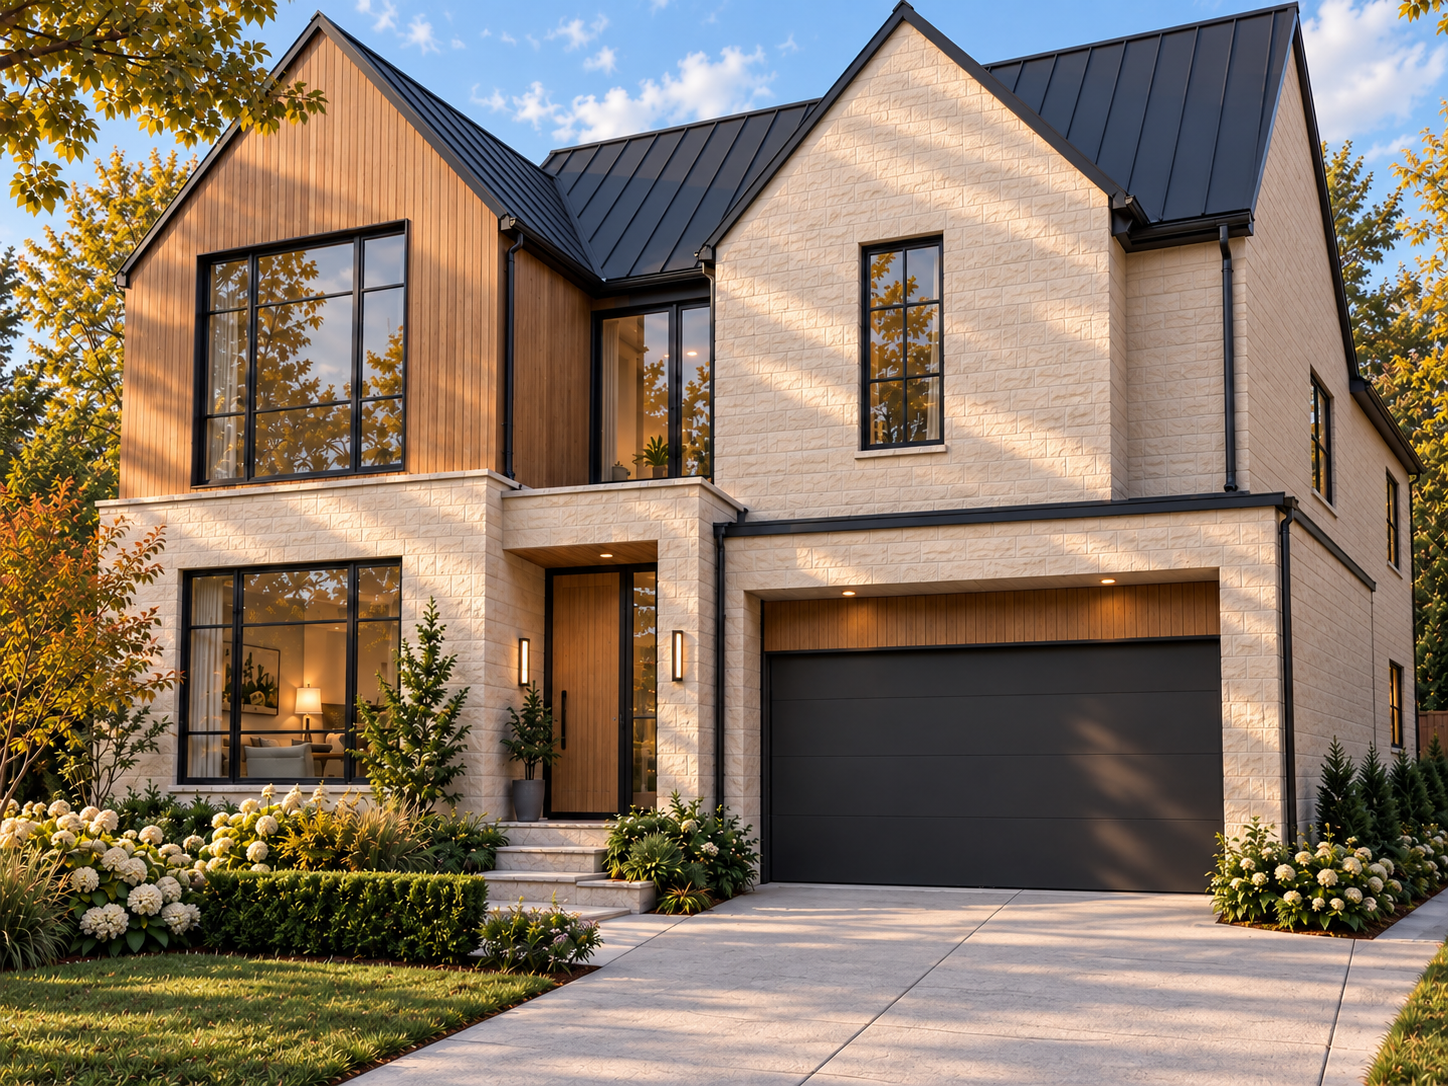
Explore the processAschenkite — entry concept visualization.
Agree the references, deliverables and review points before work begins. Keep the same approved design version across the formats you commission.
THE STUDIO / PLANS, PROCESS & PRESENTATION
The Verixa approach.
How we bring a presentation together, from plans and review previews to architectural imagery, interactive tours and miniatures.
Visual description
Architectural imagery, model studies and presentation outputs accompany the narration about plans, scope, review previews and delivery.
Read the narration transcript
Your design deserves more than a passing glance.
At Verixa Studios, we create architectural presentations that help people understand the space, and imagine themselves in it.
We begin with your plans and references, and agree on the scope, timeline, and deliverables. Then we develop the model, refine materials and lighting, and choose views that reveal the design.
You see previews along the way, with clear opportunities to give feedback. From detailed renders and floor plans to assembly films and interactive tours, we make complex spaces clear.
Careful work. Clear communication. A presentation you can share with confidence.
Review the scope
We identify missing inputs and agree the outputs, view/camera list, model scale, floor coverage and finish scheme. The quote confirms pricing, revisions, timing, usage, delivery and hosting. AR adds a review of devices and placement; additional options are separated.
Establish the presentation
The design reference, camera positions or viewpoints and key finishes are reviewed before detailed production. Keep one approved revision as the reference across images, tour, model and AR. A later design change may affect more than one format.
Review and approve
Review the agreed outputs against the brief: elevation identity, room labels, material references, selected views and represented levels. Record the required corrections within the quoted revision allowance. Confirm expanded work before it starts.
Deliver and present
Approve the deliverables and launch links, check the enquiry destination and QR route, and confirm hosting and handover arrangements. Physical work also requires agreement on packaging, assembly and delivery. Package tours include 12 months of hosting; standalone and renewal terms are quoted.