01 / PRESENTATION SERVICES
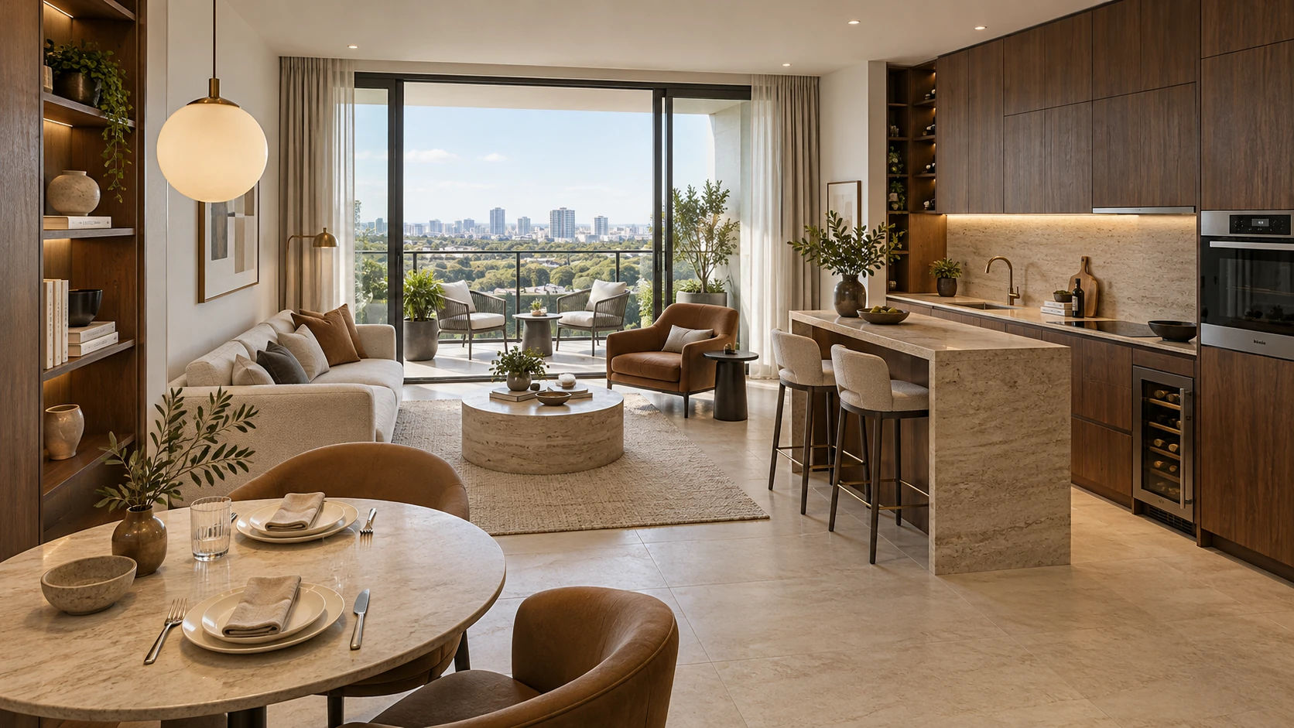
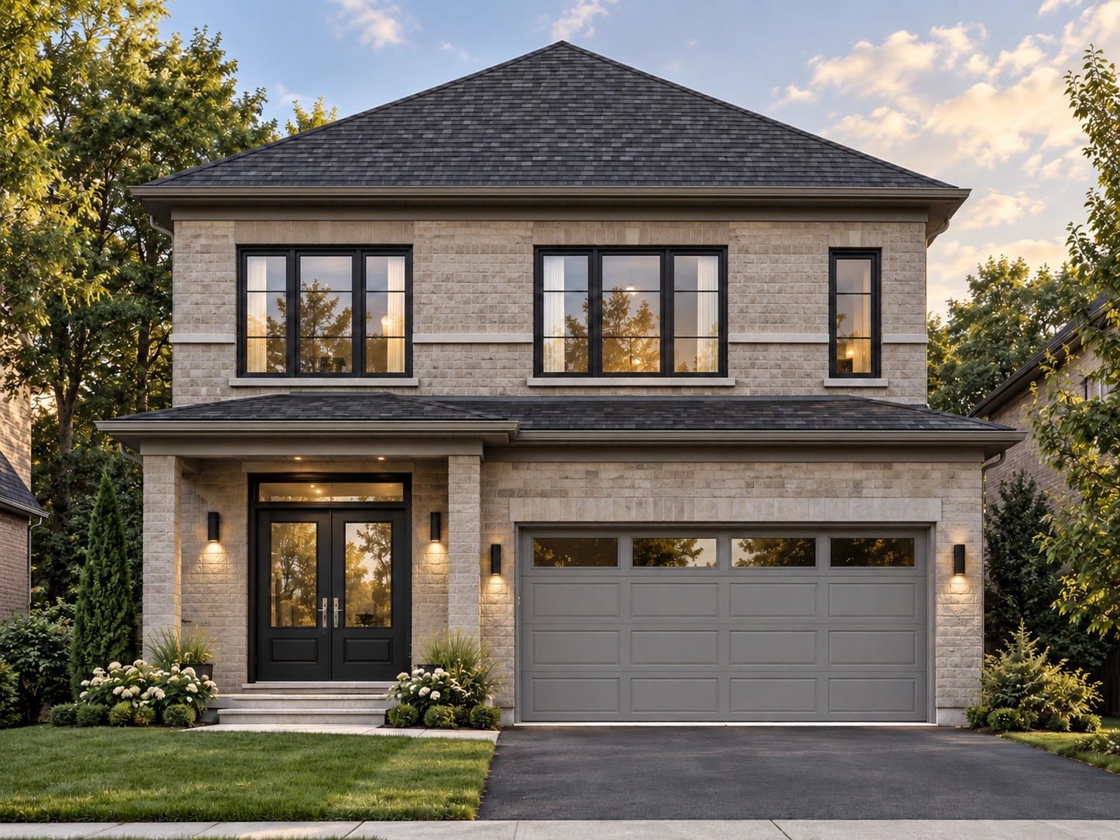
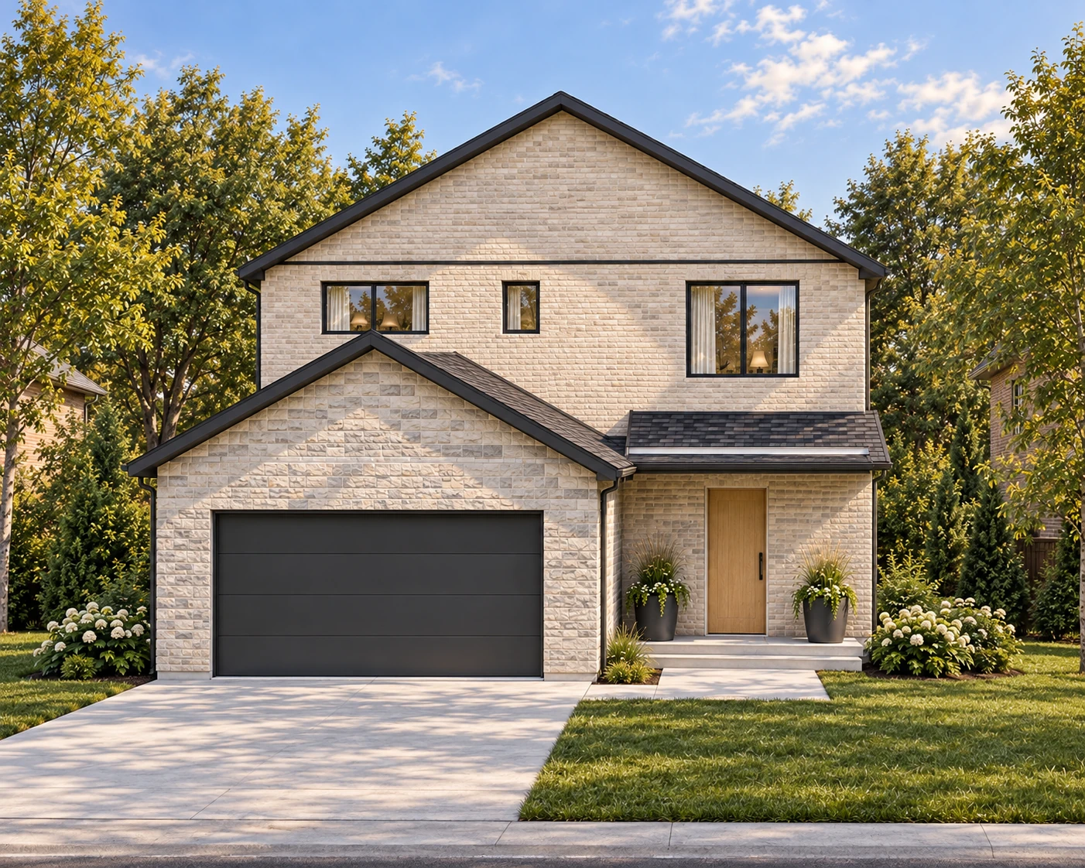
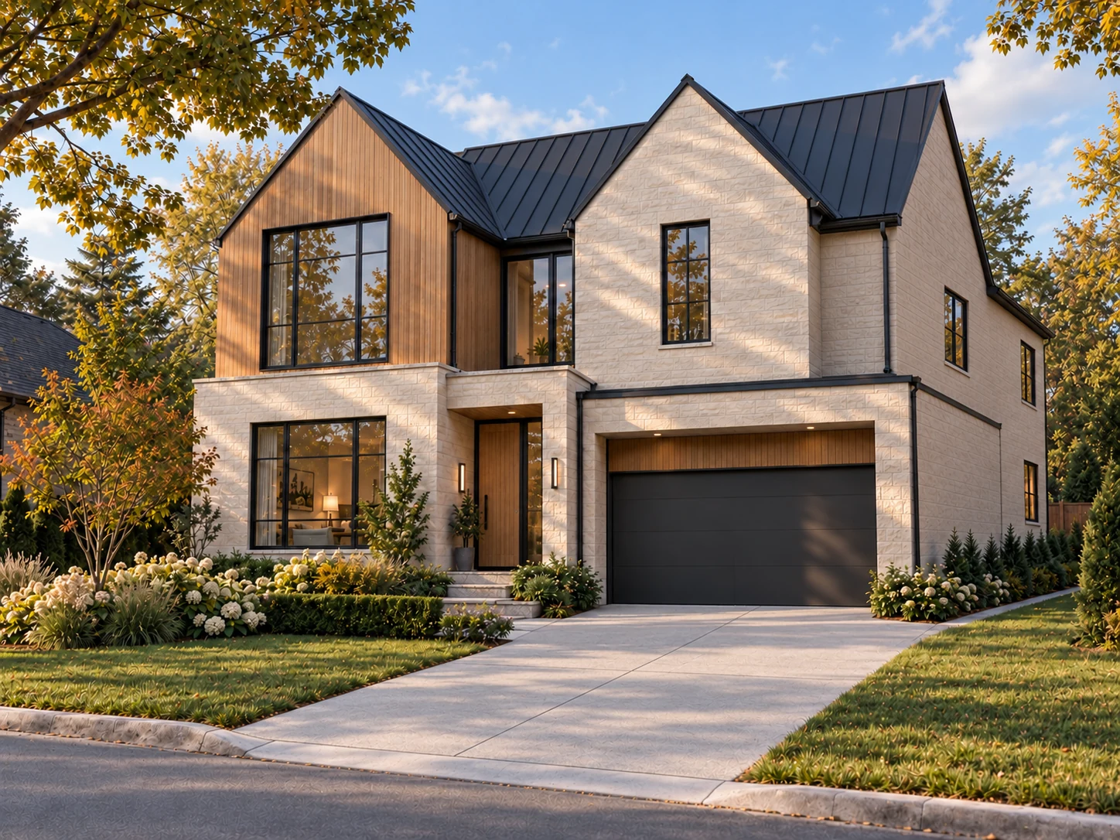
Architectural renderings
A considered view of an unbuilt design.
Explore architectural renderingsBuyer resources / CANADA-WIDE
Services, current CAD pricing, scope conditions, required references and examples in one place.
The PDF and this HTML brief use the same controlled price record. Confirm the final project quote before ordering.
01 / PRESENTATION SERVICES
A considered view of an unbuilt design.
Explore architectural renderings02 / PRESENTATION SERVICES
Let the rooms tell a connected story.
Explore 360-degree tours03 / PRESENTATION SERVICES
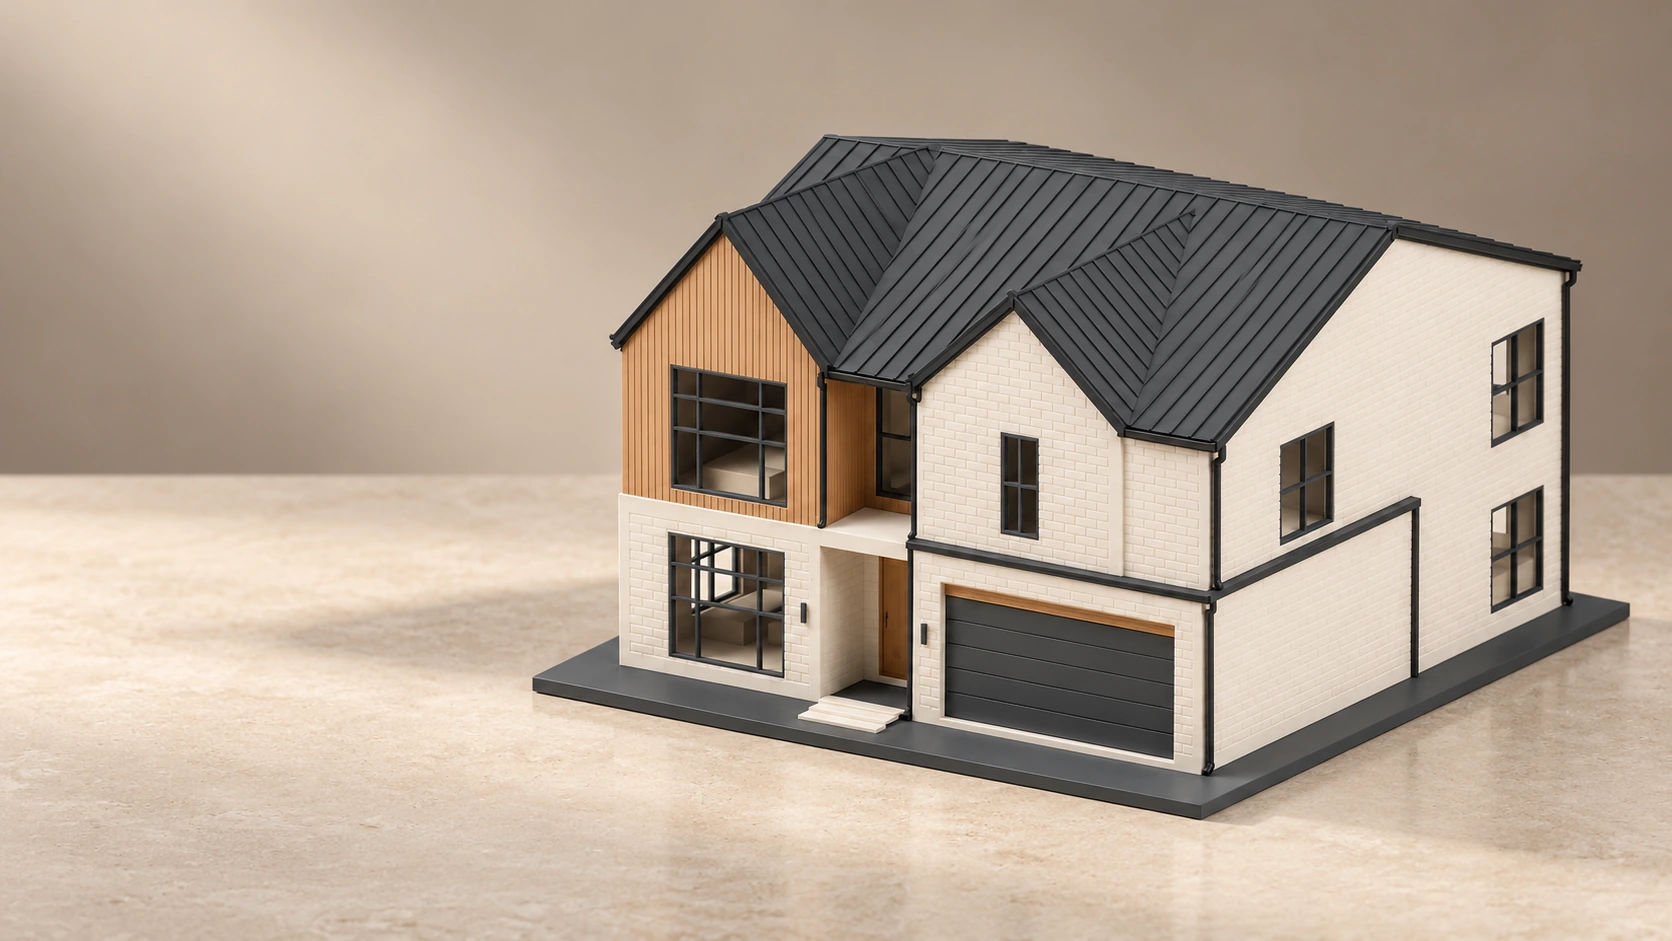
A whole design, at a scale you can share.
Explore architectural scale models04 / PRESENTATION SERVICES
Place the design. Explore its proportions.
Explore architectural AR presentations05 / PRESENTATION SERVICES
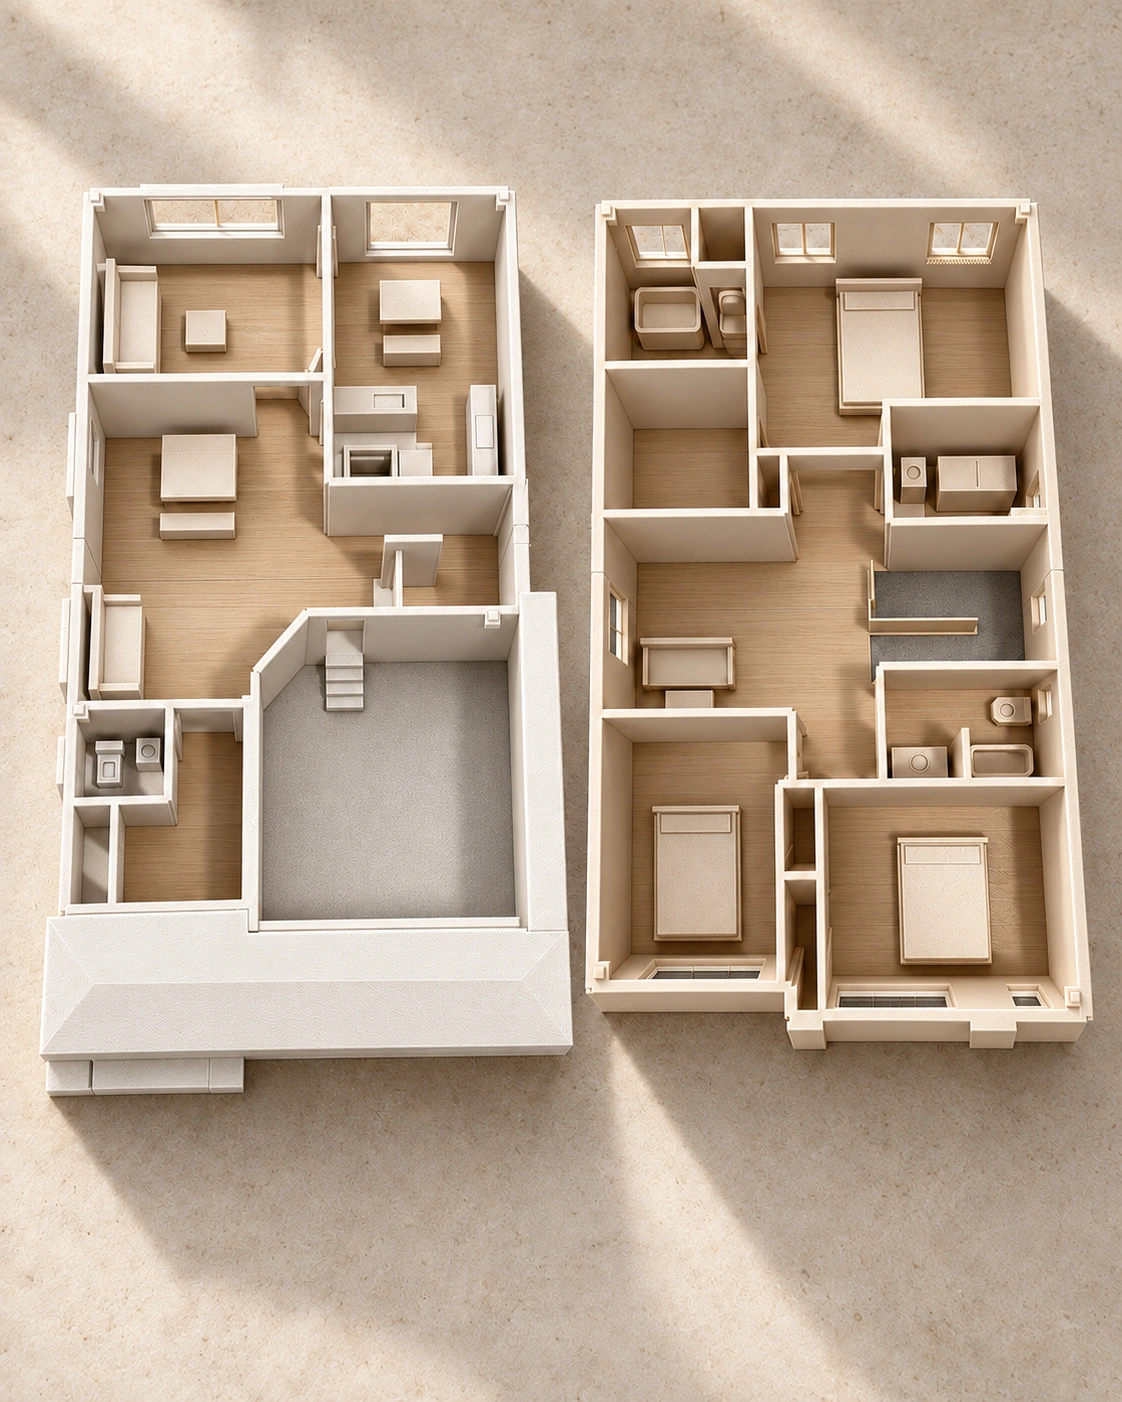
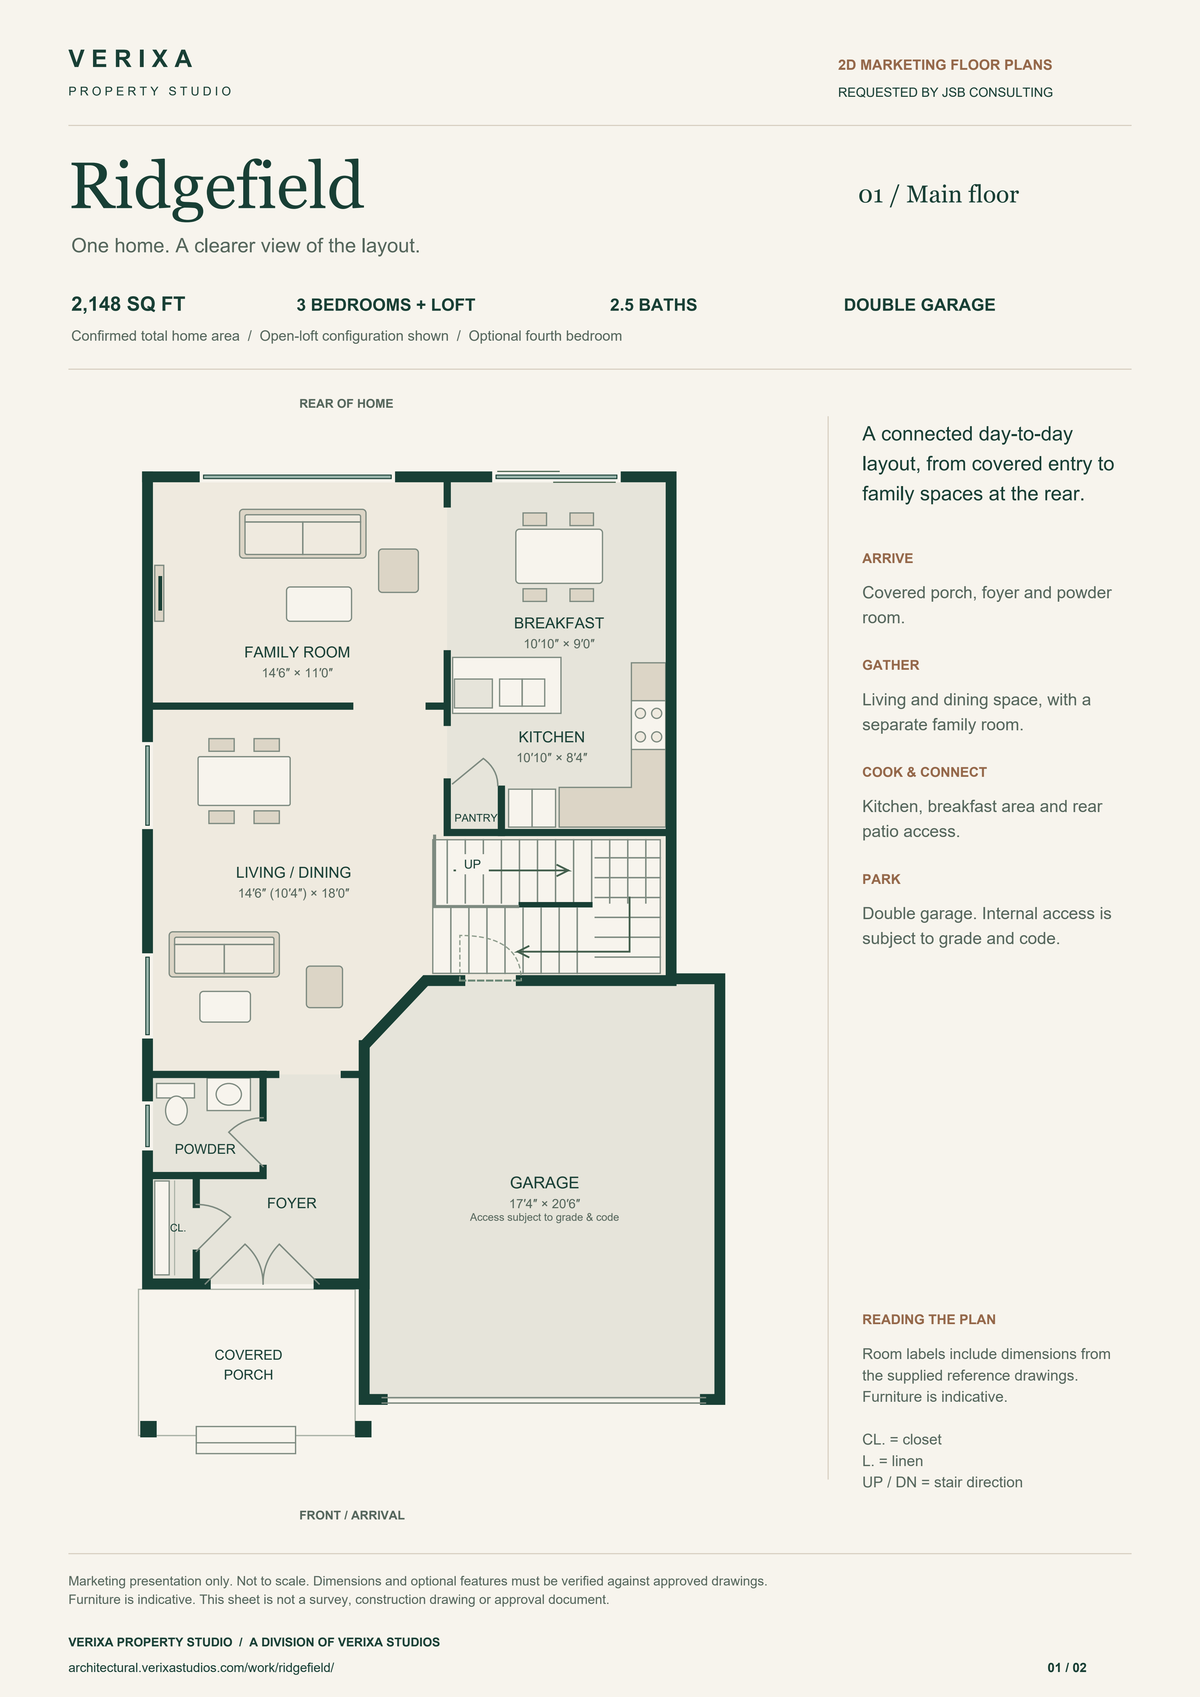
Make the layout easy to understand.
Explore 2D marketing & 3D floor plans06 / PRESENTATION SERVICES
Coordinated digital and physical presentations for one home.
Explore builder packages07 / PRESENTATION SERVICES
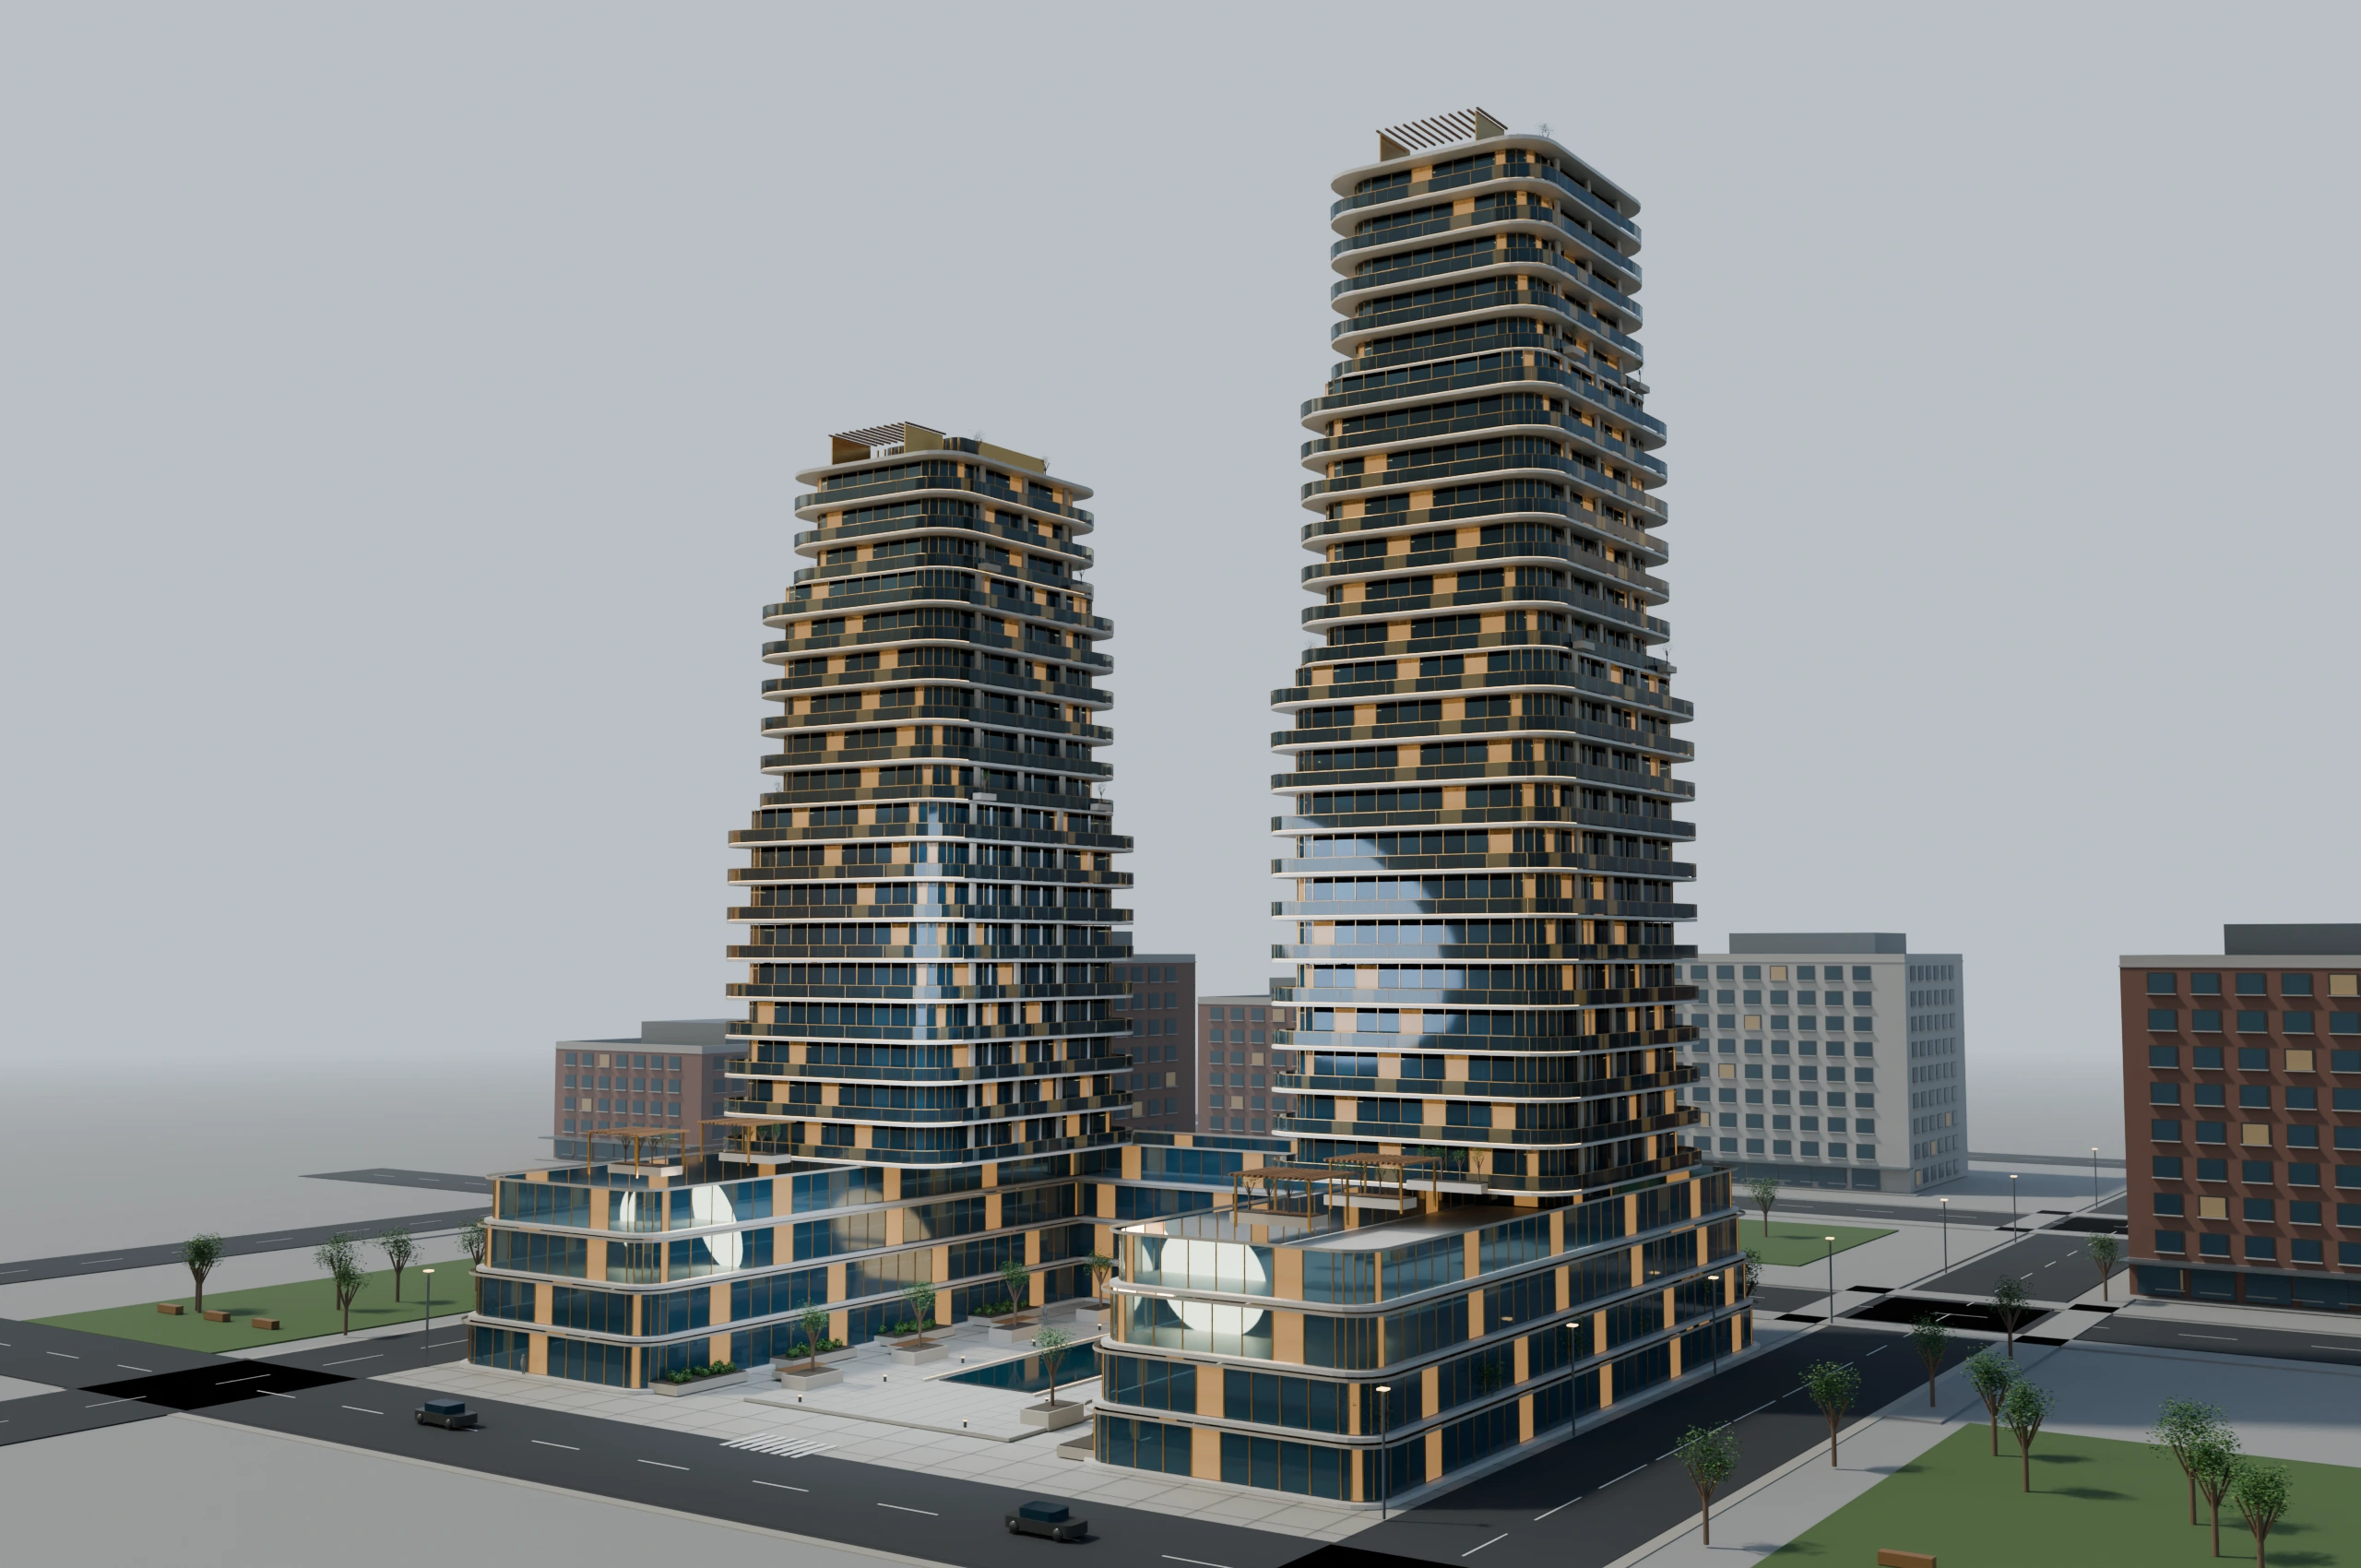
Development-specific miniatures and exterior presentations.
Explore condominium presentations08 / PRESENTATION SERVICES
Compare CAD prices, units, scope and eligibility.
Explore pricing & conditionsStarting from
$3,750 CAD / package
Before HST
One house design of approximately 2,000–2,500 sq ft, one exterior elevation and one interior finish scheme. Expanded scope is quoted individually.
Renewal, ongoing changes and any additional hosting are agreed in the quote.
Enquire about Digital + PhysicalStarting from
$4,950 CAD / package
Before HST
One house design of approximately 2,000–2,500 sq ft, one exterior elevation and one interior finish scheme. Expanded scope is quoted individually.
The six included images are selected from the approved tour. They are not six separately composed renderings. Separately composed stills start from $550 CAD/view for exteriors and $450 CAD/view for interiors, before HST, for one final image from one approved camera angle with complete plans and finish references supplied.
Enquire about Builder LaunchStarting from
$6,500 CAD / package
Before HST
One house design of approximately 2,000–2,500 sq ft, one exterior elevation and one interior finish scheme. Expanded scope is quoted individually.
For the same approved home design. AR spaces, supported devices, placement approach and hosting terms are agreed in the quote. The six included images are selected from the approved tour. They are not six separately composed renderings. Separately composed stills start from $550 CAD/view for exteriors and $450 CAD/view for interiors, before HST, for one final image from one approved camera angle with complete plans and finish references supplied.
Enquire about Live the VisionStarting from
$550 CAD / view
Before HST
One final image from one approved camera angle. Complete plans and finish references supplied; scope agreed before work begins.
Enquire about Exterior architectural renderingStarting from
$450 CAD / view
Before HST
One final image from one approved camera angle. Complete plans and finish references supplied; scope agreed before work begins.
Enquire about Interior architectural renderingStarting from
$2,500 CAD / home
Before HST
Connected interior viewpoints. Viewpoint count, navigation, finish scheme, revisions and standalone hosting terms are confirmed in the quote. The package hosting term does not automatically apply to this standalone service.
Enquire about 360° interior tourStarting from
$1,750 CAD / model
Before HST
Model details, scale, finish and delivery are confirmed in your project quote.
Enquire about Architectural miniatureFixed price
$149 CAD / plan
Before HST
One approved home design, up to 2,500 sq ft and two levels. Includes room labels, key dimensions from supplied plans, one revision round, and PDF + PNG delivery. Additional levels, site measuring and design changes are quoted separately.
Enquire about 2D marketing planFixed price
$349 CAD / plan
Before HST
Only for a property already included in an existing Verixa project. This is separate from the house packages. Views, levels and delivery format are confirmed in your quote; include your existing project reference.
Enquire about 3D floor plan renderingStarting from
$2,500 CAD / home
Before HST
One approved home design and agreed exterior or interior spaces. Model preparation, supported devices and placement approach are confirmed in your quote. Life-size AR is scoped separately from the tabletop demo.
Enquire about Life-size AR experienceStarting from
$1,500 CAD / home
Before HST
One suitable existing 3D home model. Includes preparation, mobile testing, a shareable link, QR code and one revision. Included levels, supported devices and hosting terms are agreed before work begins.
Enquire about Tabletop AR experienceFixed price
$750 CAD / home
Before HST
For a suitable existing approved Verixa model in an existing home presentation package. Includes shareable link, QR code, mobile testing and one revision. Hosting terms are confirmed in the quote.
Enquire about AR package add-onFixed price
$450 CAD / each
Before HST
Another copy of an existing approved house model for a sales office or presentation. Scale, finish and delivery are confirmed in the quote.
Enquire about Additional full-size miniatureFixed price
$179 CAD / each
Before HST
A smaller keepsake of an existing approved home design. Minimum order of 10.
Enquire about Personalized keepsake miniatureFixed price
$750 CAD / option set
Before HST
For the existing approved model: two kitchen/living-room finish schemes selectable inside the 360° tour, covering affected viewpoints.
Enquire about Kitchen and living-room finish optionsFixed price
$500 CAD / comparison
Before HST
For the existing approved model: one localized alternative, such as a loft versus a fourth bedroom, with selectable 360° viewpoints of the affected area.
Enquire about Alternative layout comparisonFixed price
$1,100 CAD / extra
Before HST
Fixed extra: $1,100 CAD, before HST. A separate responsive webpage or lightweight application. Functionality, hosting period and support are agreed in your quote. Builder Launch already includes a dedicated property webpage.
Enquire about Webpage / application + hostingRidgefield is a documented pilot case requested by JSB Consulting. Aschenkite, Maplecrest and Courtyard Quarter are documented as concept or visualization studies. Interpreted panoramas can approximate geometry. Assembly films and print previews are digital evidence; they do not prove physical manufacture. AR support and placement vary by device and environment.
Inspect the project evidence