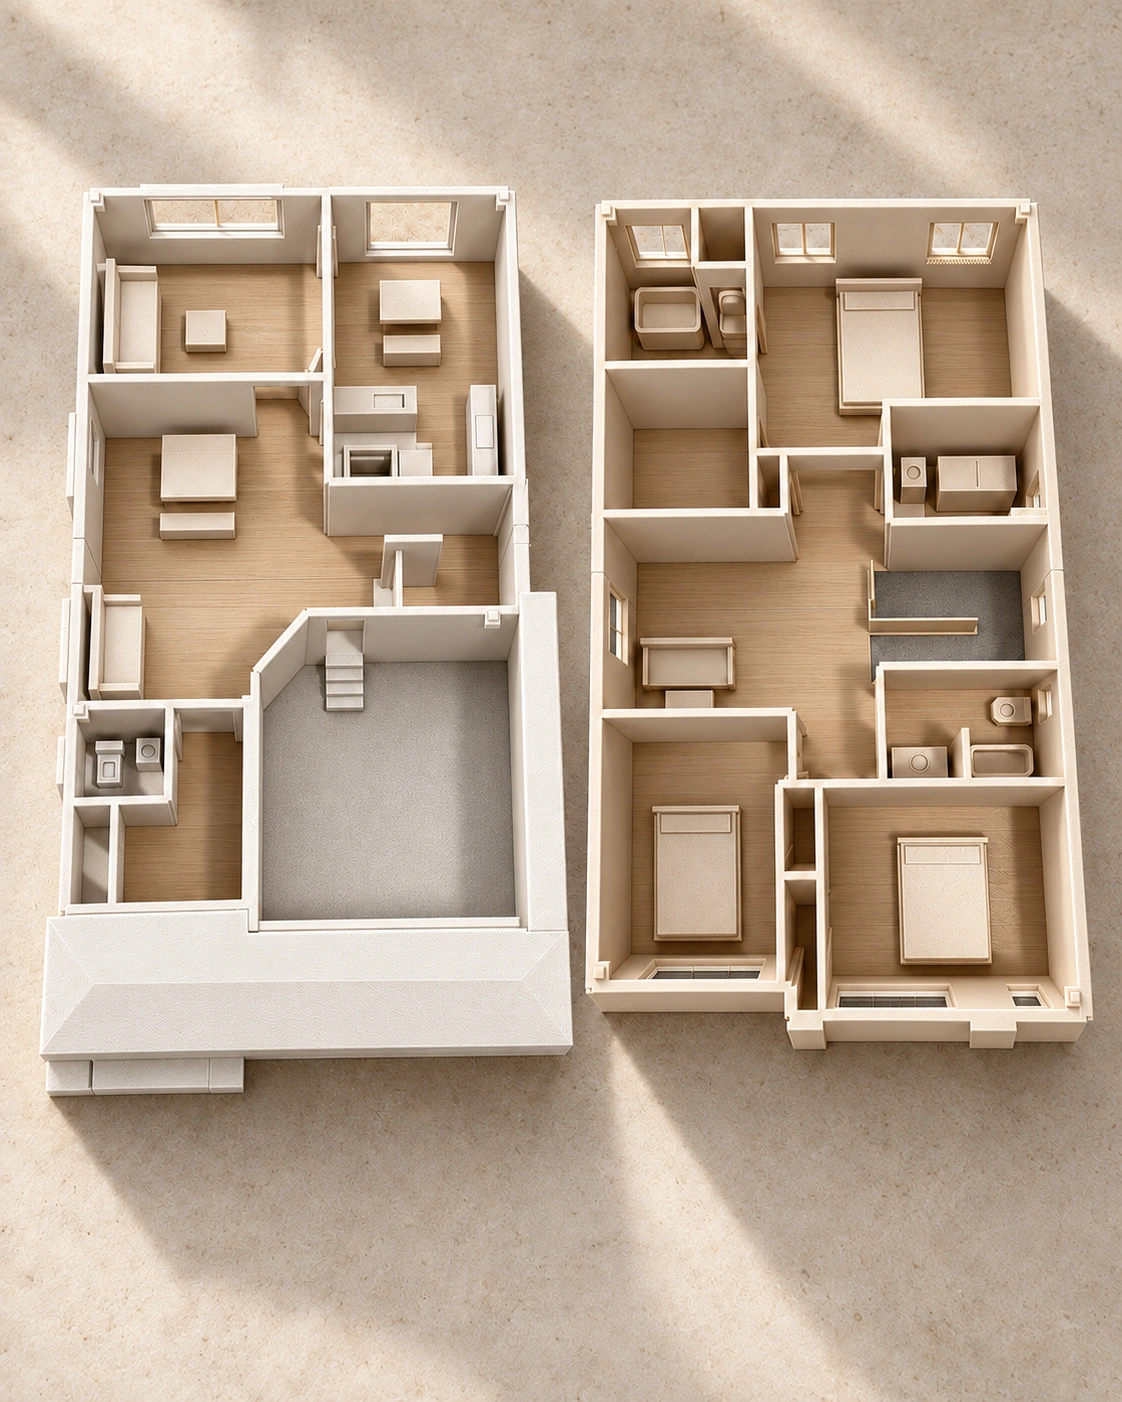
A 2D marketing plan presents room names, supplied dimensions and the organization of a home in a clear branded plan set. A 3D floor plan adds a spatial view of furnishings and room relationships. These are separate offers with different eligibility.
For builders who need an accessible layout reference alongside imagery or a tour. Choose a 2D plan for concise room information; a 3D plan can help explain furniture placement and spatial relationships for an existing Verixa project.
What we agree before production
Deliverables
2D: branded plan set for one approved home, up to 2,500 sq ft and two levels; room labels and key dimensions from supplied plans.
2D: one revision round and PDF + PNG delivery.
3D: views, levels and final delivery format specified in the quote for an eligible existing project.
What to send
Approved dimensioned plans, the current drawing revision and the exact levels to show.
Room labels, approved dimensions, branding and any furniture/finish references for a 3D view.
Existing Verixa project reference for the $349/plan 3D service.
Pricing & scope
2D marketing plan
Fixed price
$149 CAD / plan
Before HST
One approved home design, up to 2,500 sq ft and two levels. Includes room labels, key dimensions from supplied plans, one revision round, and PDF + PNG delivery. Additional levels, site measuring and design changes are quoted separately.
Only for a property already included in an existing Verixa project. This is separate from the house packages. Views, levels and delivery format are confirmed in your quote; include your existing project reference.
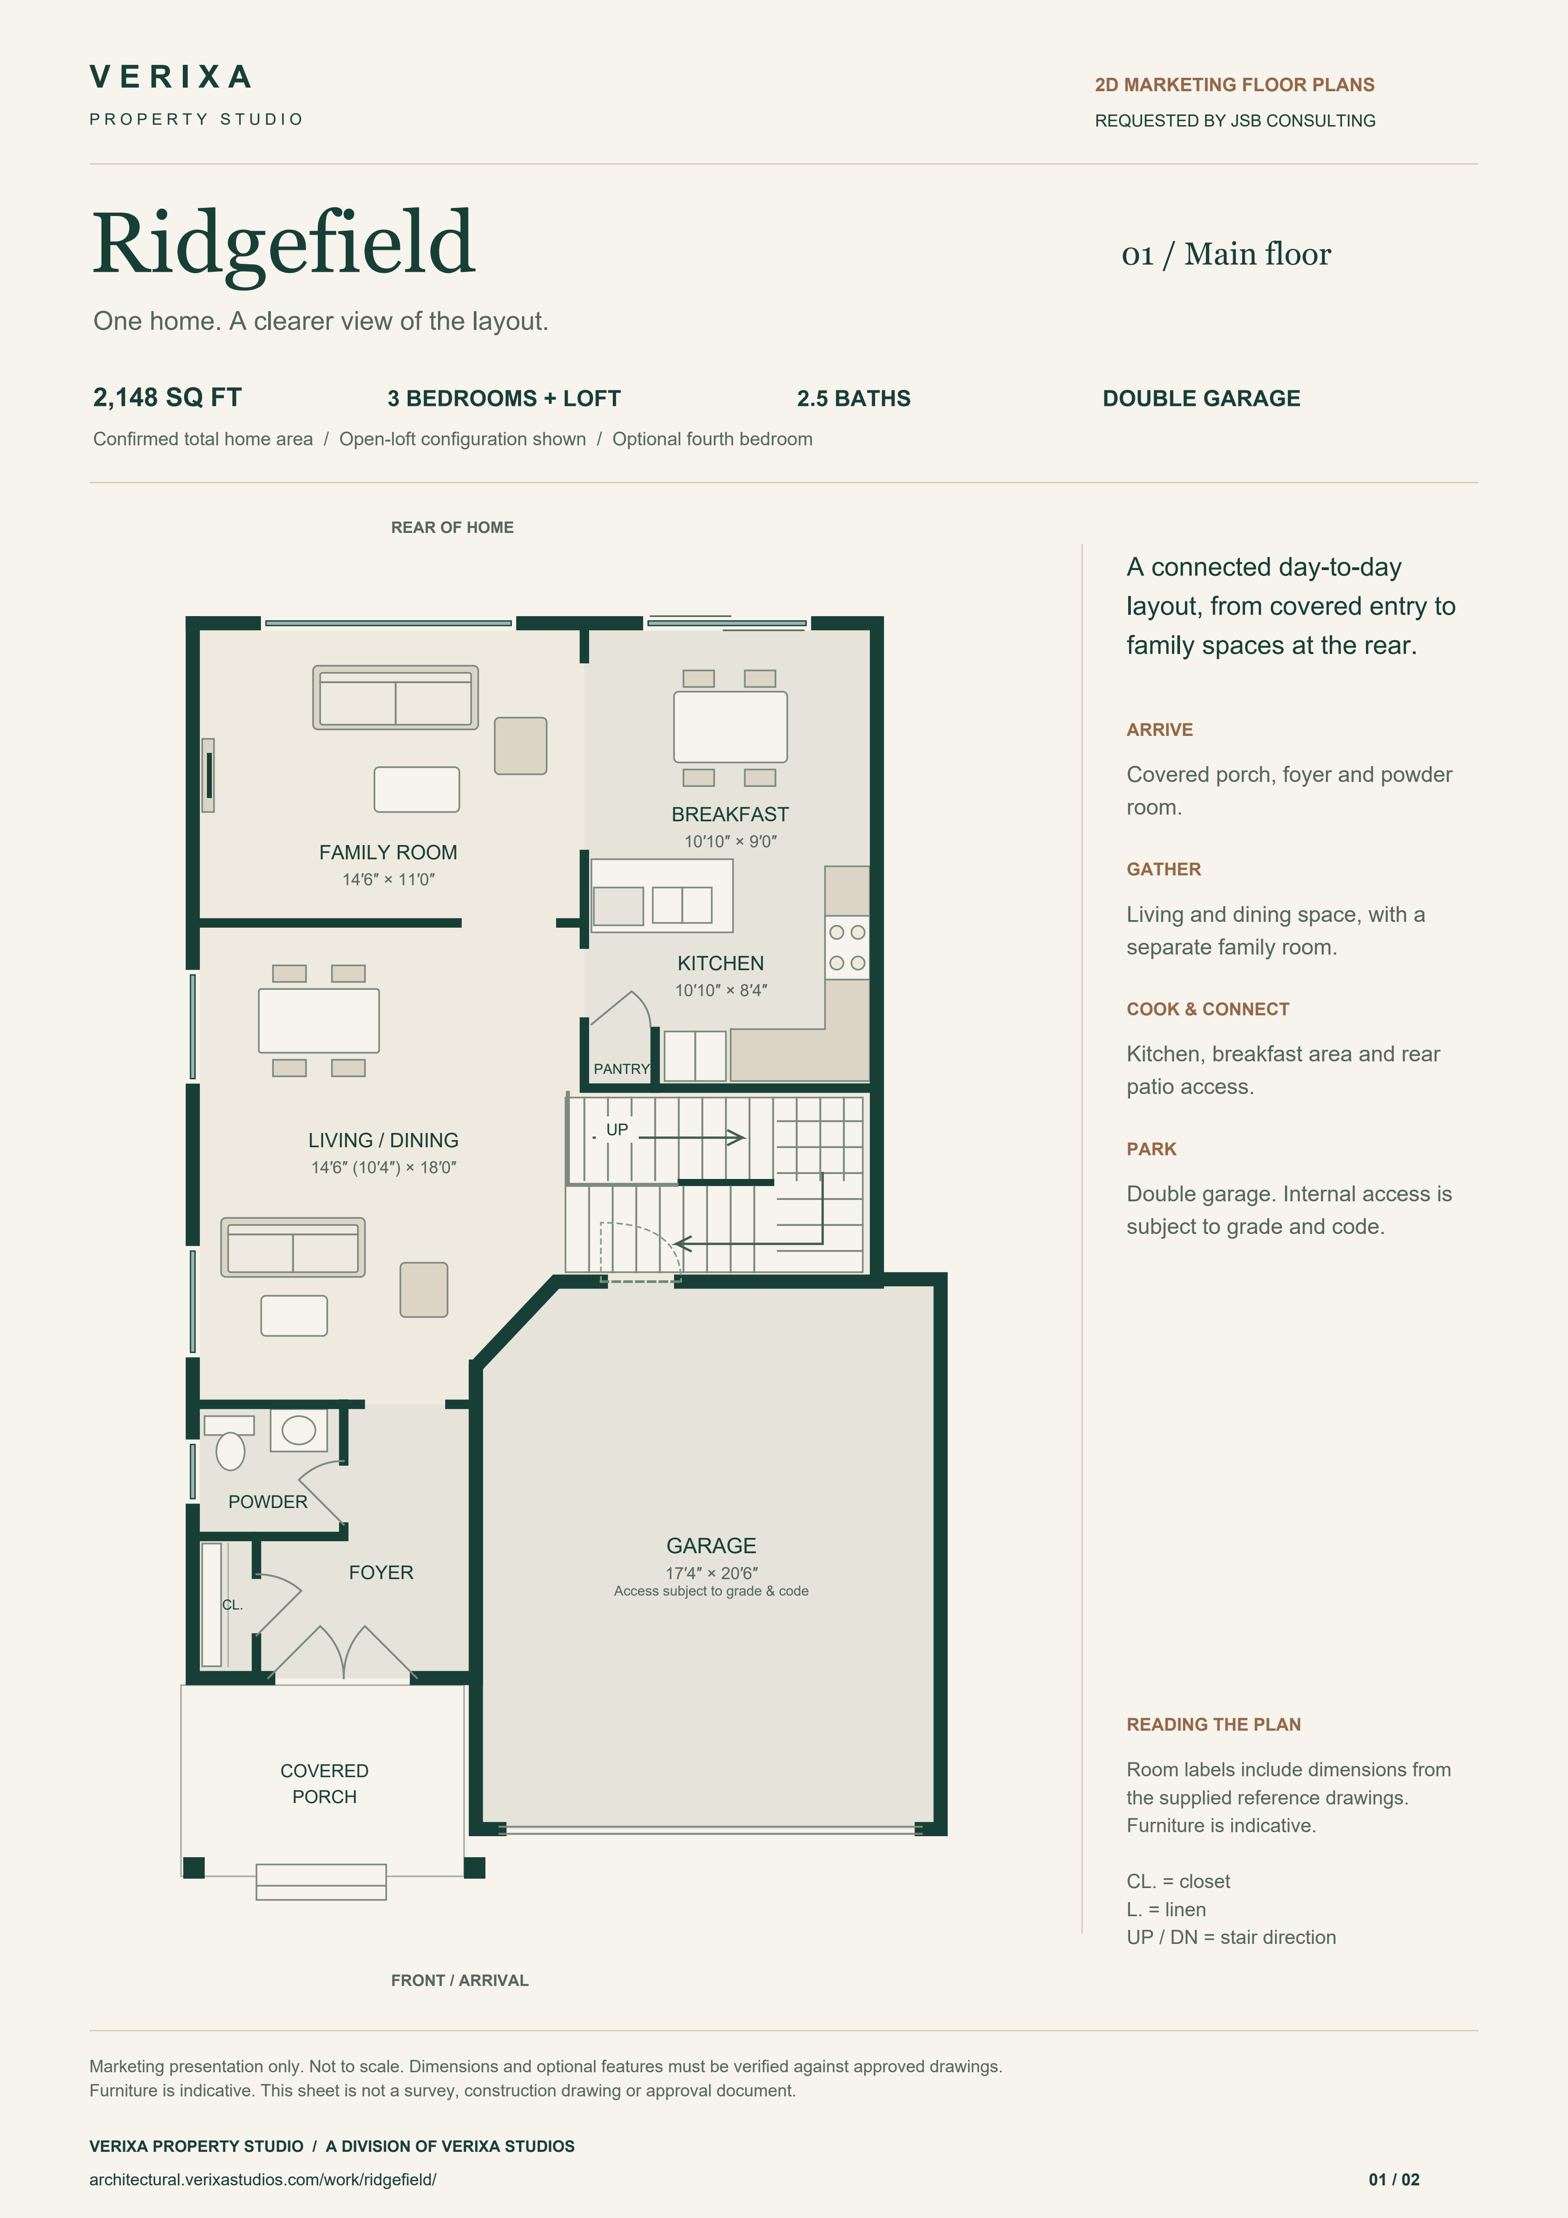
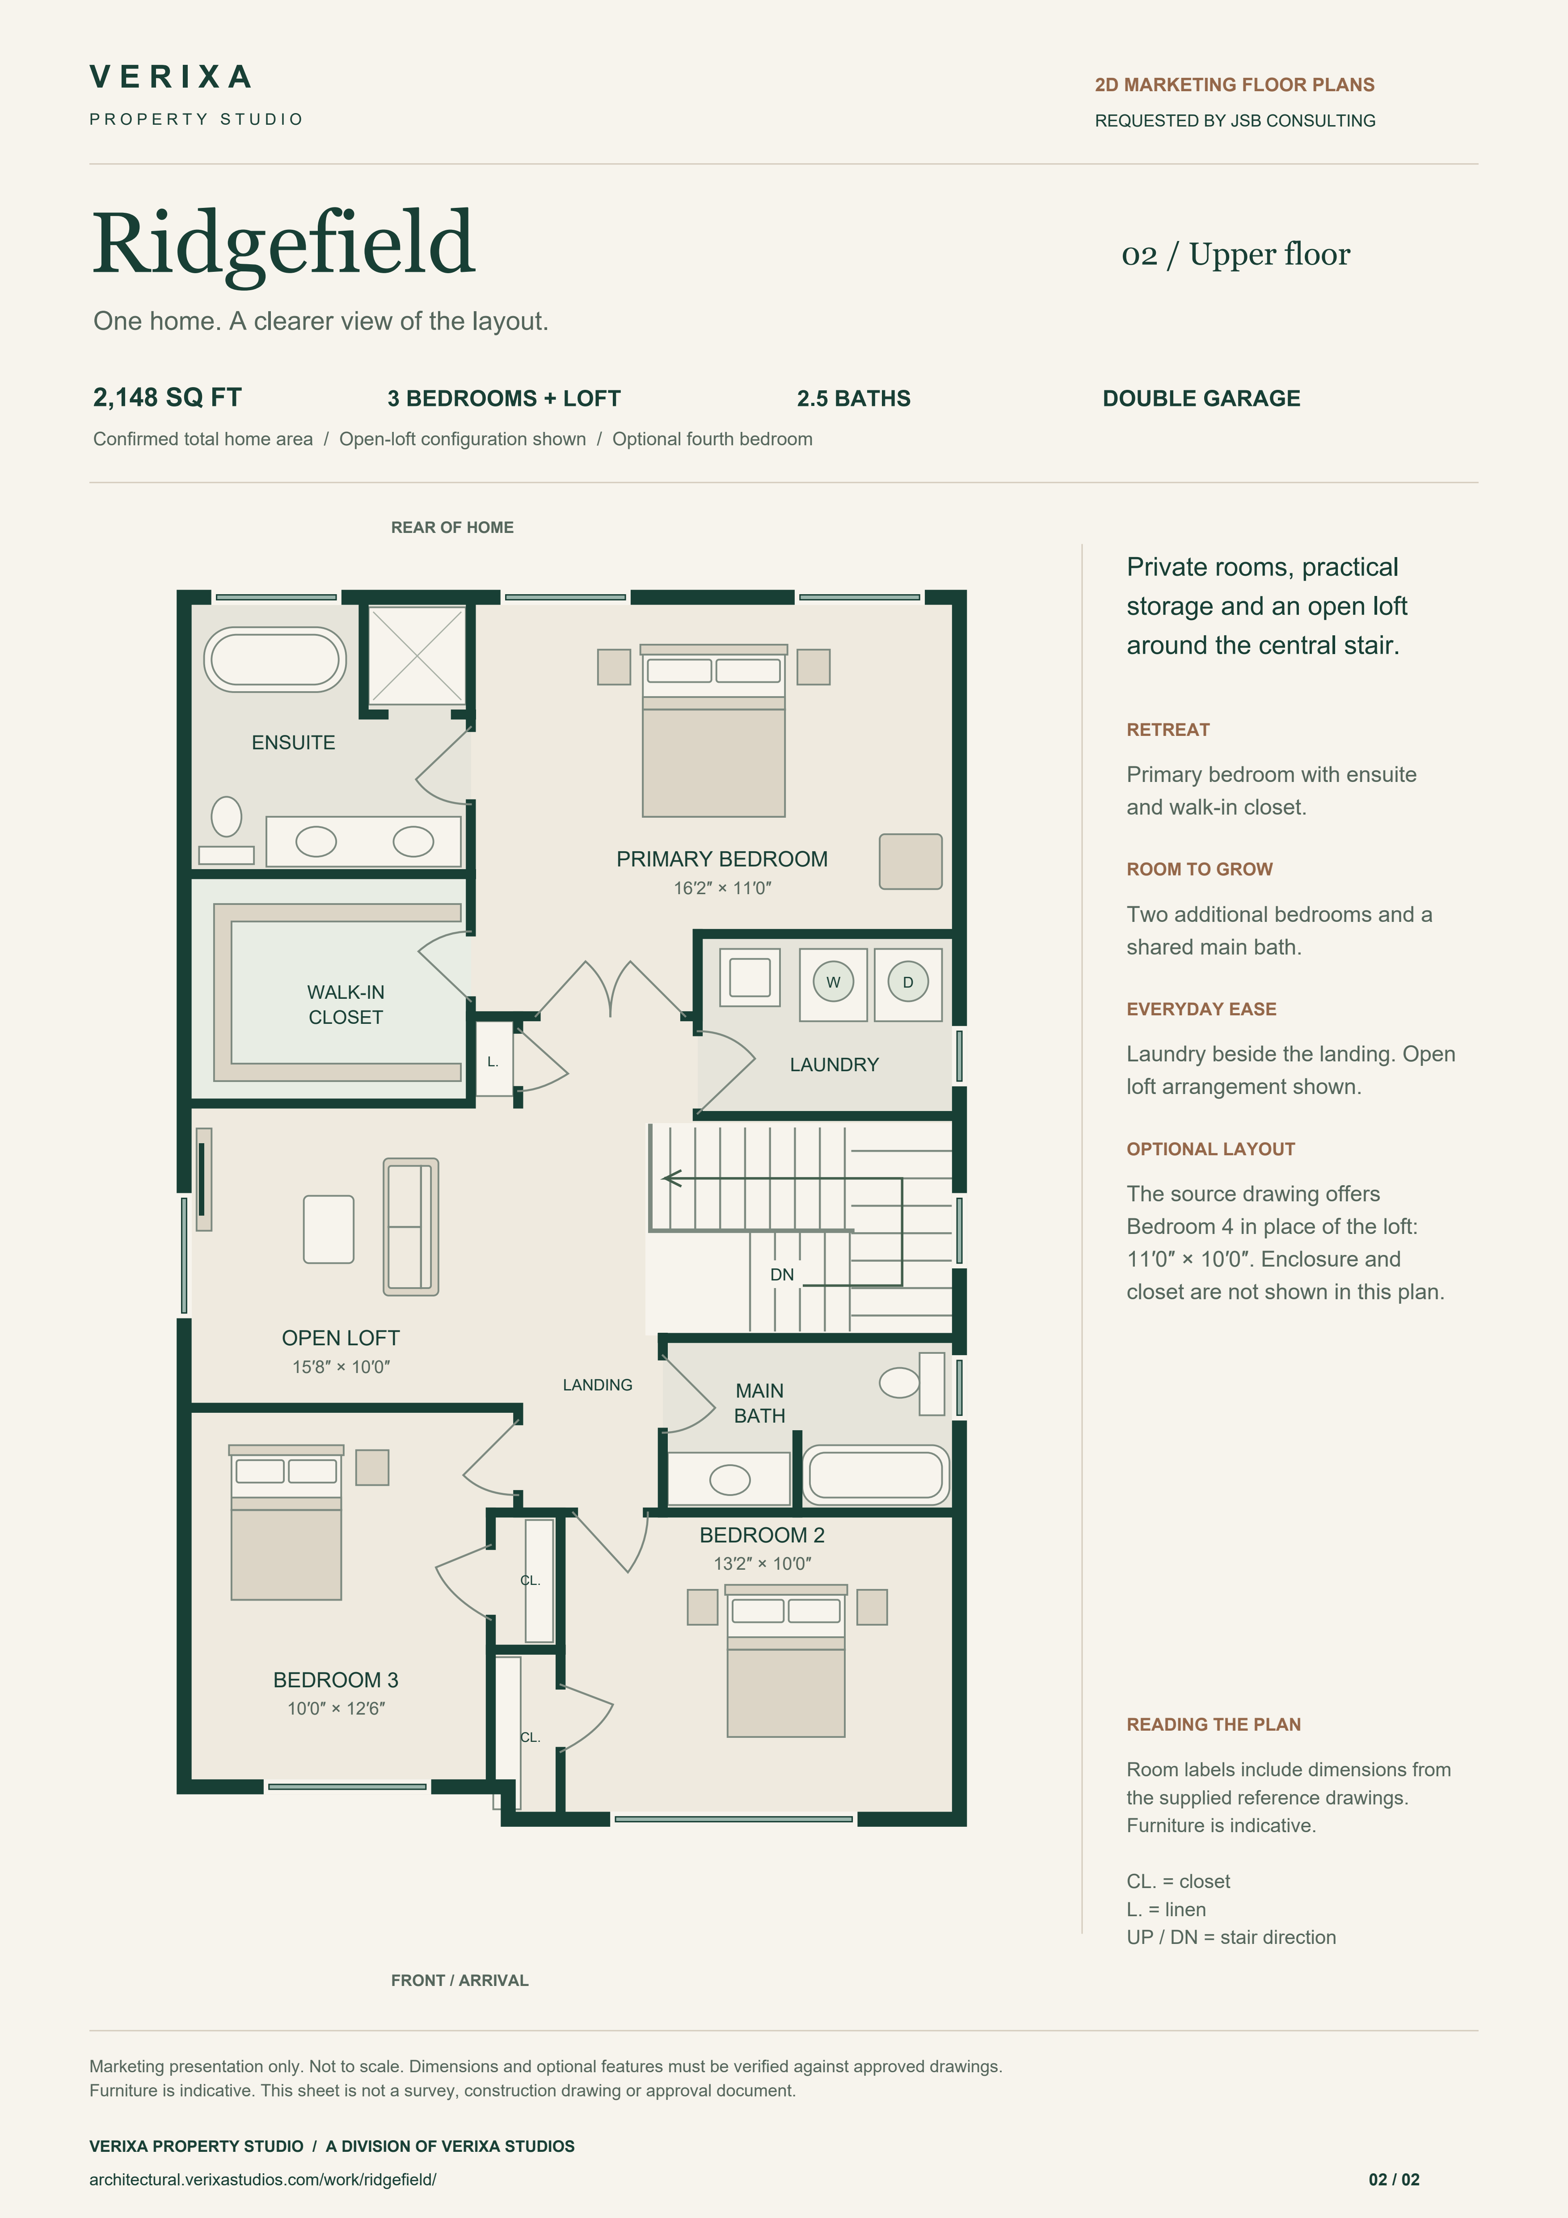
Ridgefield is a documented pilot case requested by JSB Consulting. Its matching 2D marketing plan set completes the presentation flow. Main- and upper-floor sheets show room labels and dimensions from the supplied references, alongside the exterior, connected-room tour, digital model preview and AR demonstration.
Dimensions come from the supplied plans. Site measuring, additional levels and design changes are quoted separately. Marketing plans do not constitute a measured survey or construction/permit approval. The $349 service is not a standalone offer for a new property outside an existing Verixa project.
We review the references, agree scope and timing, prepare the presentation, review the agreed revisions and deliver the approved outputs. Read the full process
RIDGEFIELD / DOCUMENTED PILOT CASE
Read the layout. Then explore the space.
Ridgefield is a documented pilot case requested by JSB Consulting. A coordinated 2D marketing plan set connects its main floor and upper floor to its exterior, tour, model preview and AR presentation. The 2,148 sq ft home is shown with three bedrooms, an open loft, 2.5 baths and a double garage.
Main floor
Foyer, living/dining room, family room, kitchen, breakfast area, powder room and double garage.
Room dimensions follow the supplied reference drawings. Furniture is indicative. Not to scale; verify dimensions and options against approved drawings.
Common questions
Who qualifies for the $349 3D floor plan?
Only for a property already included in an existing Verixa project. This is separate from the house packages. Views, levels and delivery format are confirmed in your quote; include your existing project reference.
Can you measure my property?
Site measuring is outside the standard 2D scope. Identify the available drawings and any missing dimensions so the requirements can be reviewed.
Can I request extra floors or a revised layout?
Additional levels and design changes are quoted separately. Confirm the current approved plan before production.