Buyer resources / CANADA-WIDE
Ridgefield 2D marketing floor plans
Explore the main and upper floors of the 2,148 sq ft Ridgefield home. Coordinated marketing plans requested by JSB Consulting, with room labels, reference dimensions and PDF/PNG downloads.
Documented pilot case requested by JSB Consulting
One layout, across two levels.
These marketing sheets use the supplied Ridgefield ground-floor and second-floor references. Room labels and dimensions make the layout easier to read; the furniture illustrates a possible arrangement.
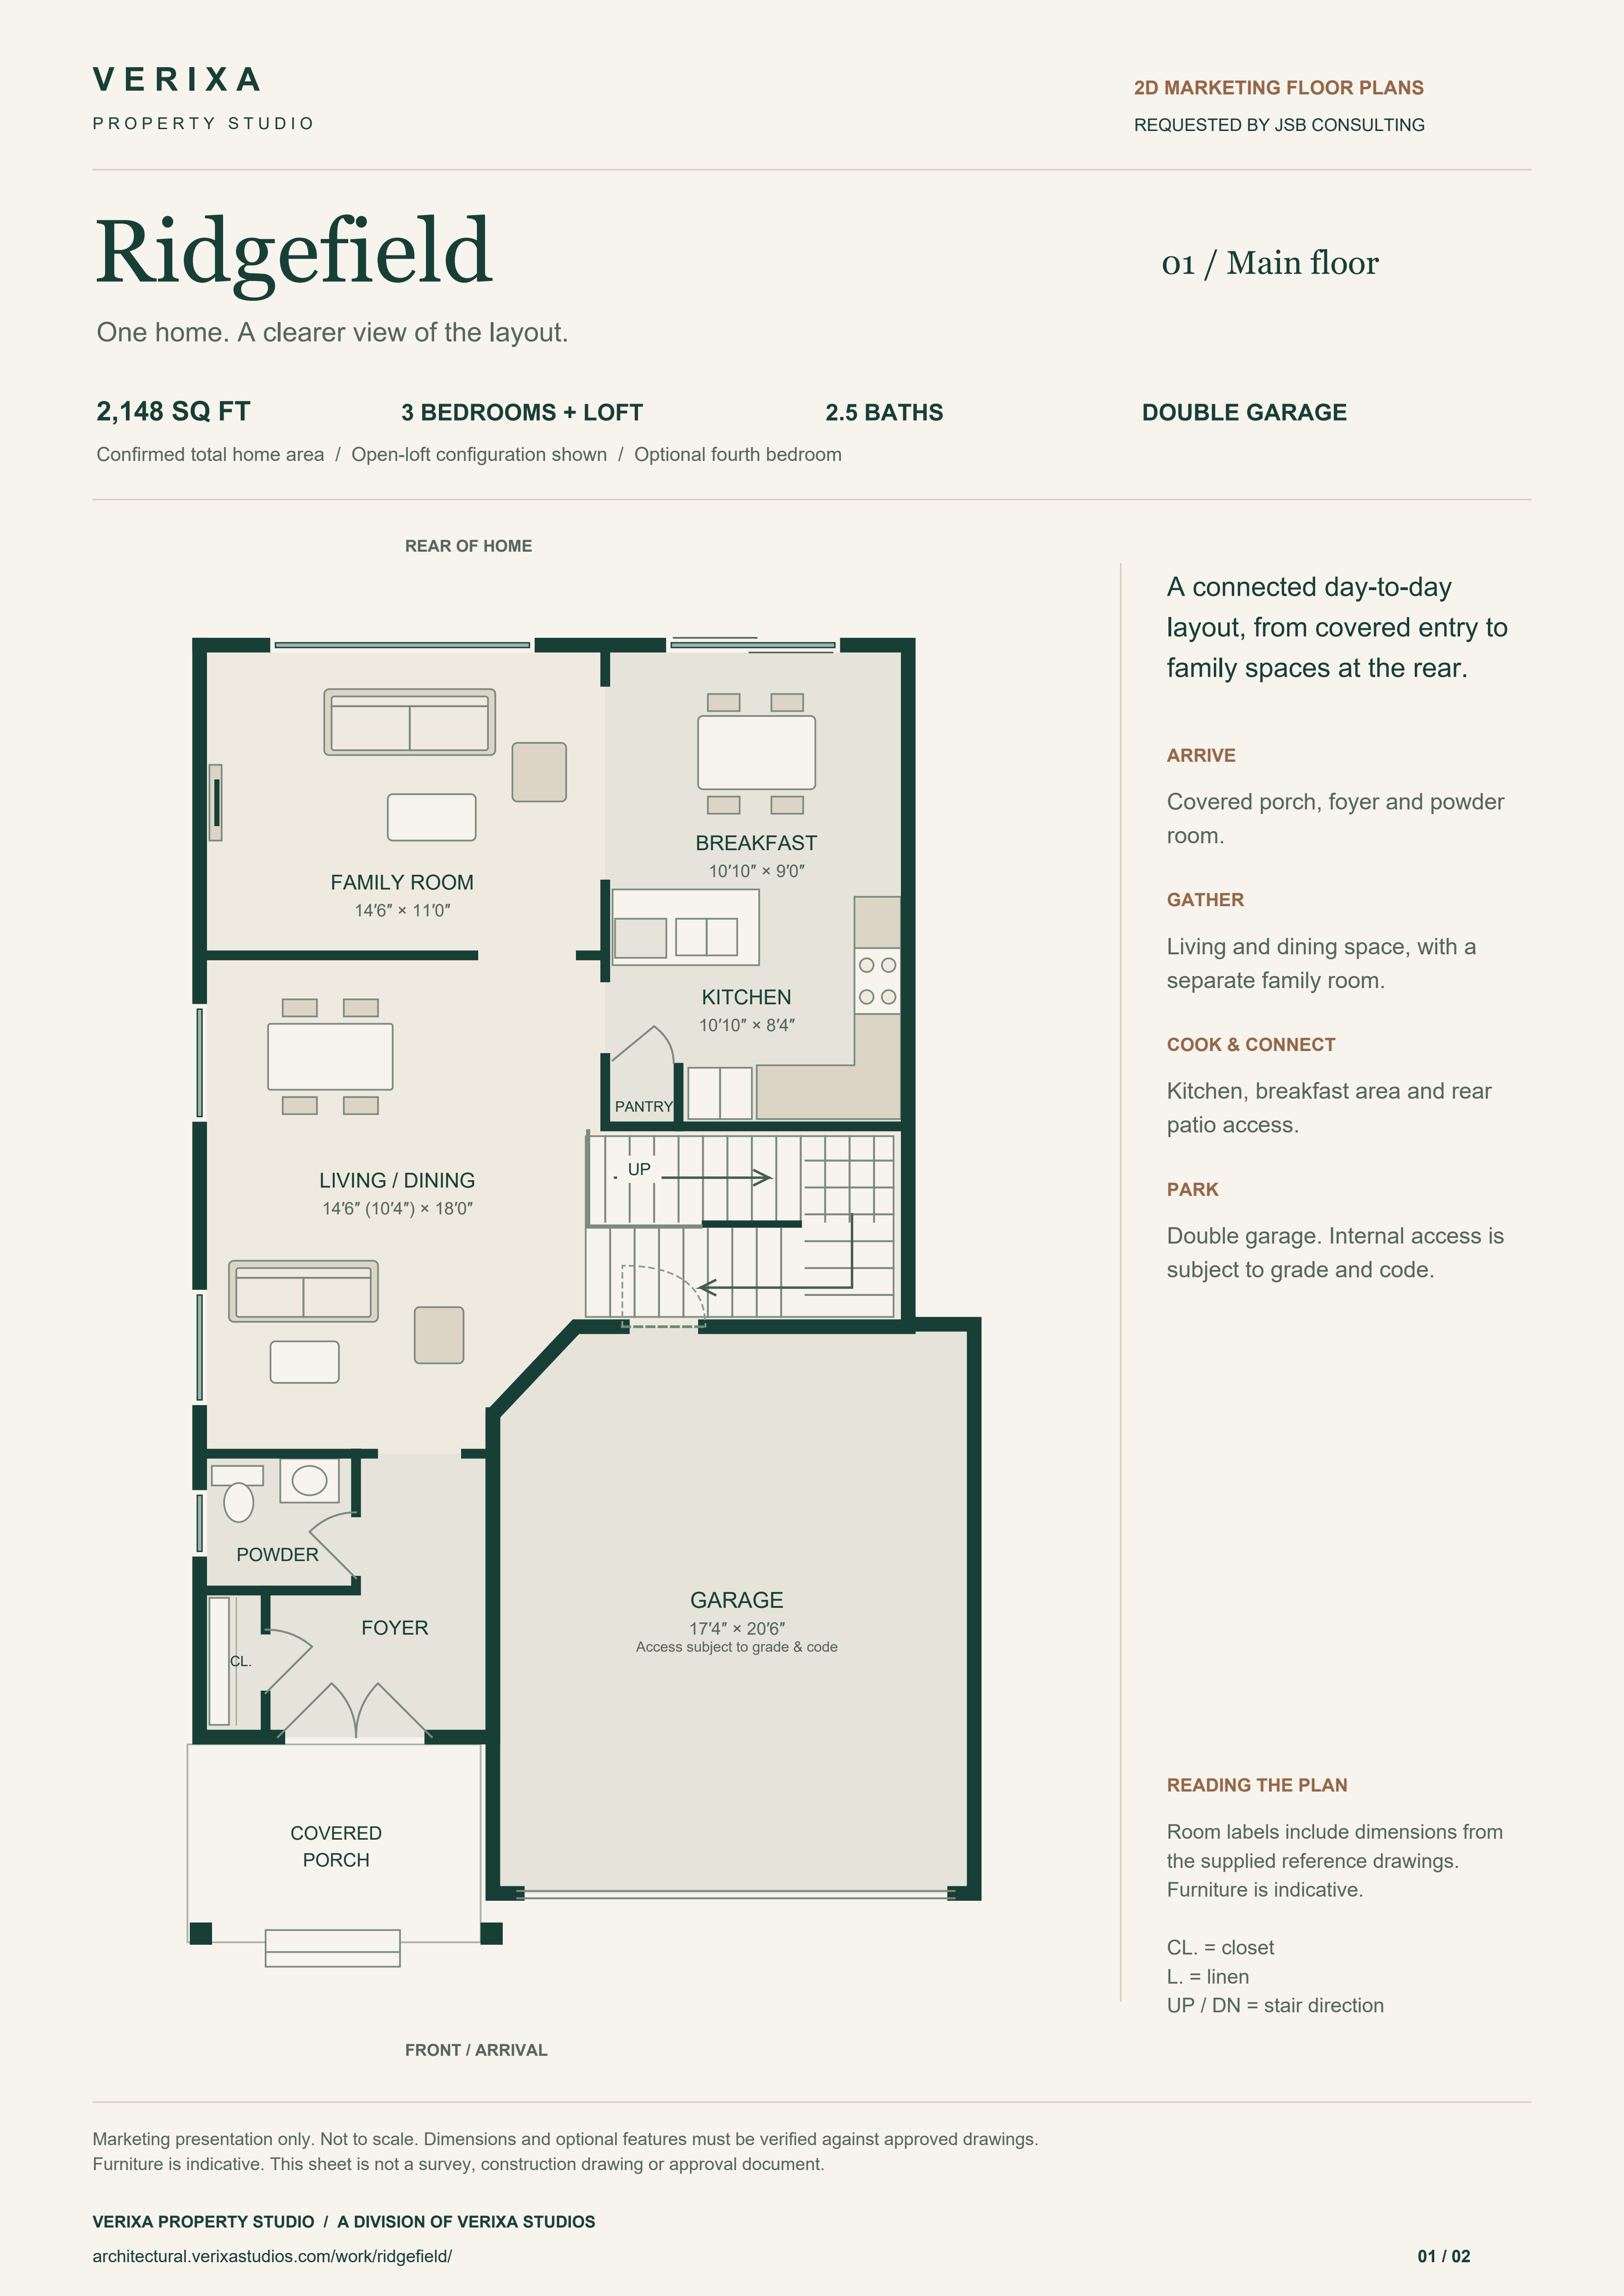
Main floor
Foyer, living/dining room, family room, kitchen, breakfast area, powder room and double garage.
Open main floor PNG · 3,508 × 4,961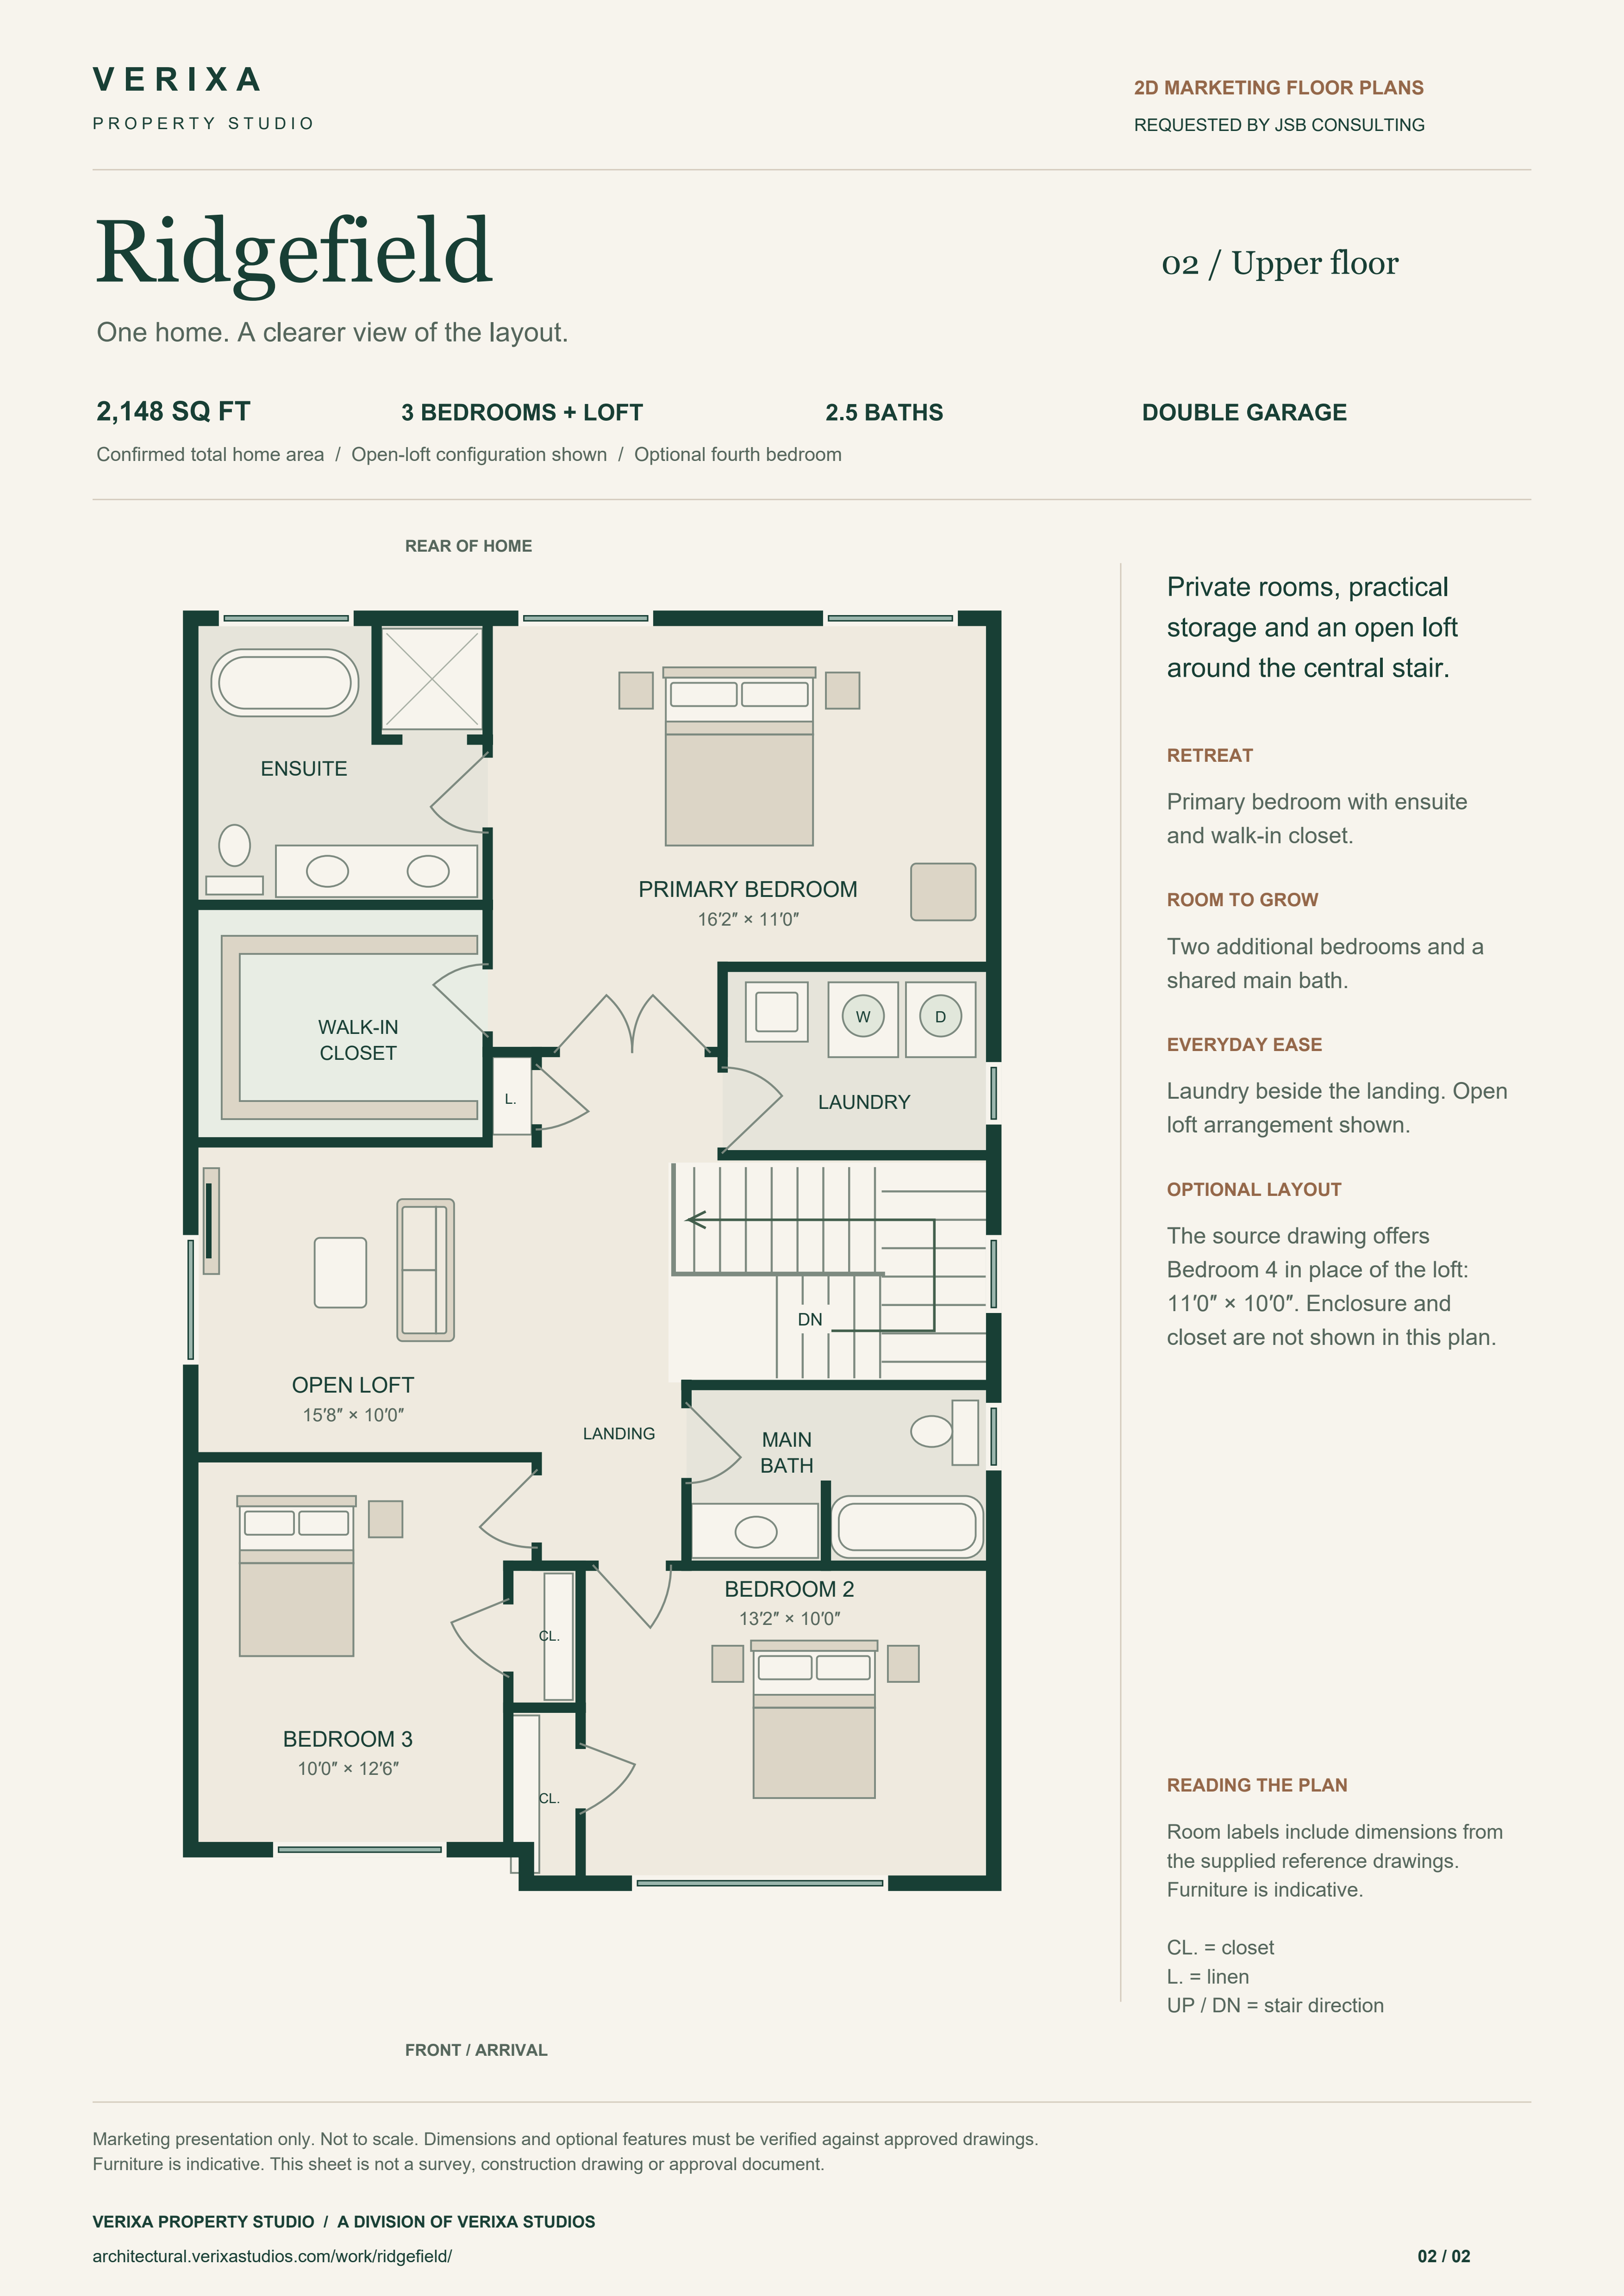
Upper floor
Three bedrooms, open loft, ensuite, main bath and laundry. Optional fourth-bedroom enclosure is not shown.
Open upper floor PNG · 3,508 × 4,961What is shown
Home and configuration
Confirmed total home area: 2,148 sq ft. Three bedrooms plus open loft, 2.5 baths and a double garage. This total is not a calculation of the plotted plan geometry; separate floor areas have not been inferred.
The source drawing offers a fourth bedroom in place of the loft, labelled 11′0″ × 10′0″. The optional enclosure and closet are not depicted in this plan set.
Downloads and presentation
Two A3 portrait sheets in one vector PDF, plus one 300-dpi PNG per floor at 3,508 × 4,961 pixels. The ivory, forest-green and bronze treatment matches the Architectural presentation.
Requested by JSB Consulting. Marketing presentation prepared by Verixa Property Studio, a division of Verixa Studios.
Room dimensions from the references
| Level | Space | Reference dimension |
|---|---|---|
| Main | Family room | 14′6″ × 11′0″ |
| Main | Breakfast | 10′10″ × 9′0″ |
| Main | Kitchen | 10′10″ × 8′4″ |
| Main | Living / dining | 14′6″ (10′4″) × 18′0″ |
| Main | Garage | 17′4″ × 20′6″ |
| Upper | Primary bedroom | 16′2″ × 11′0″ |
| Upper | Open loft | 15′8″ × 10′0″ |
| Upper | Bedroom 2 | 13′2″ × 10′0″ |
| Upper | Bedroom 3 | 10′0″ × 12′6″ |
Follow the full presentation
- 01 / Read the 2D plans
Orient yourself before opening the tour.
- 02 / See the exterior
Connect the layout to the rendered home.
- 03 / Explore the tour
Follow the connected room views.
- 04 / Review the model preview
Compare floor relationships in the digital miniature preview.
- 05 / Place the model
Open the supported-device AR demonstration.
Scope and verification
The nine displayed room-dimension labels were checked against the supplied plan references. The drawings are presented as marketing illustrations, not to scale. A dimension-by-dimension geometry audit, site survey, construction approval and final option selection are outside this example.
Furniture and finishes remain indicative. Optional garage access depends on grade and code. The model preview and AR demonstration remain digital evidence; the new floor plans do not establish physical manufacture or measured business outcomes.