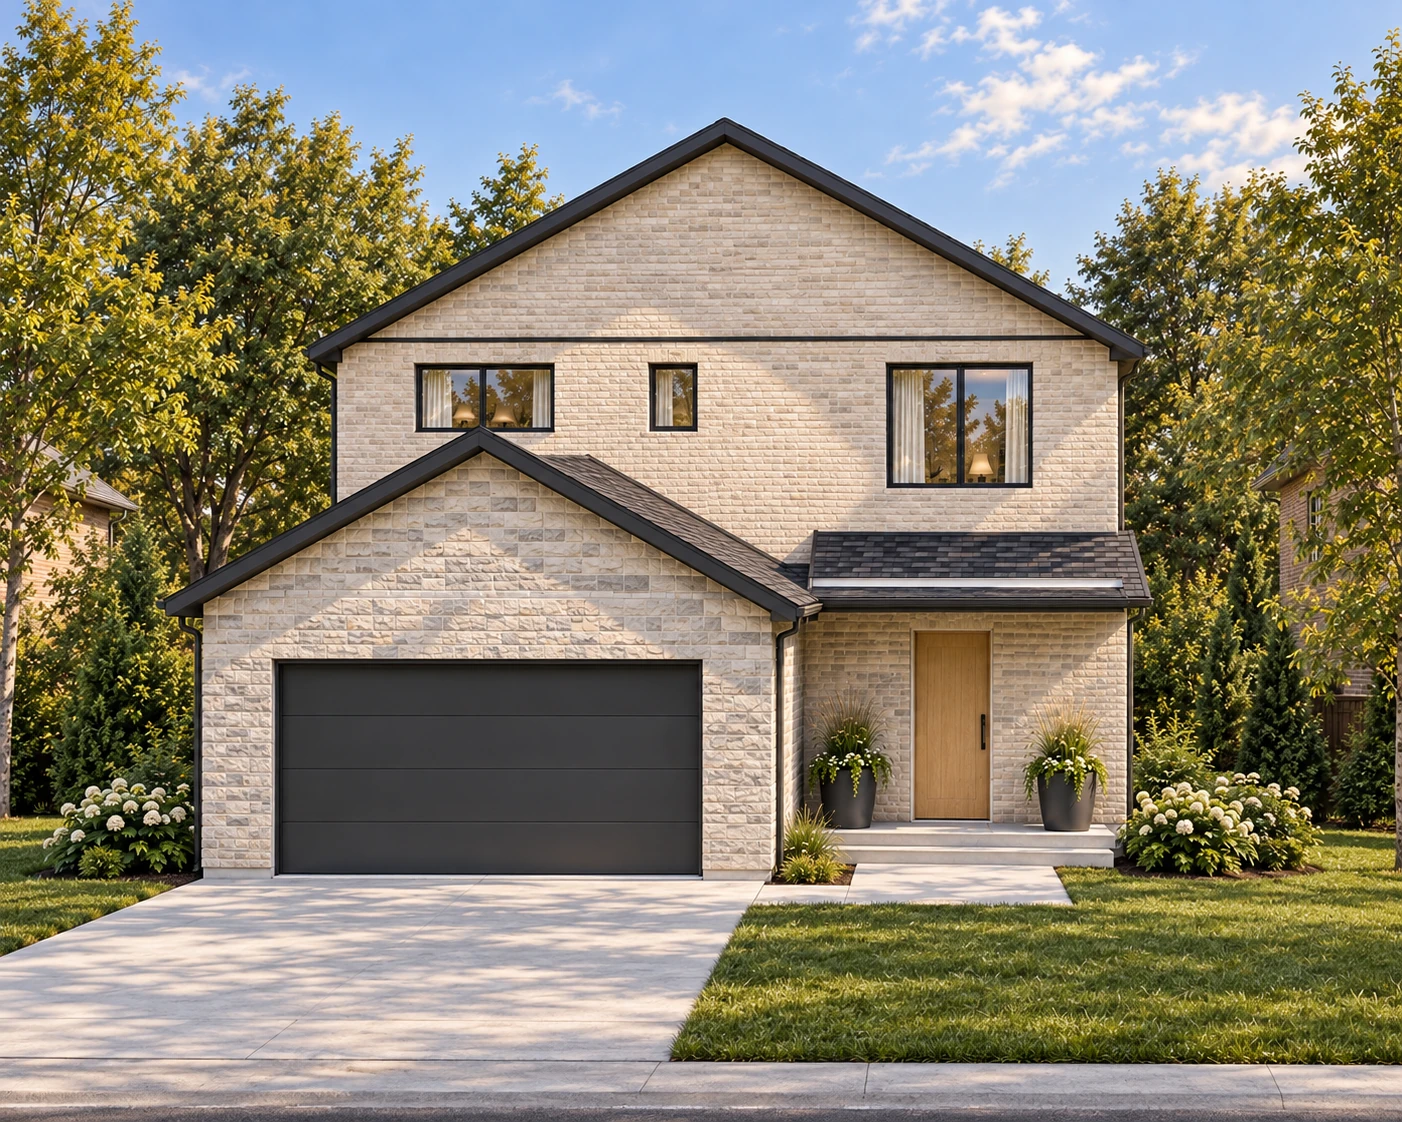
Selected work / CANADA-WIDE
Maplecrest
A familiar home, brought to life across formats.
Explore the projectMaplecrest — exterior rendering.
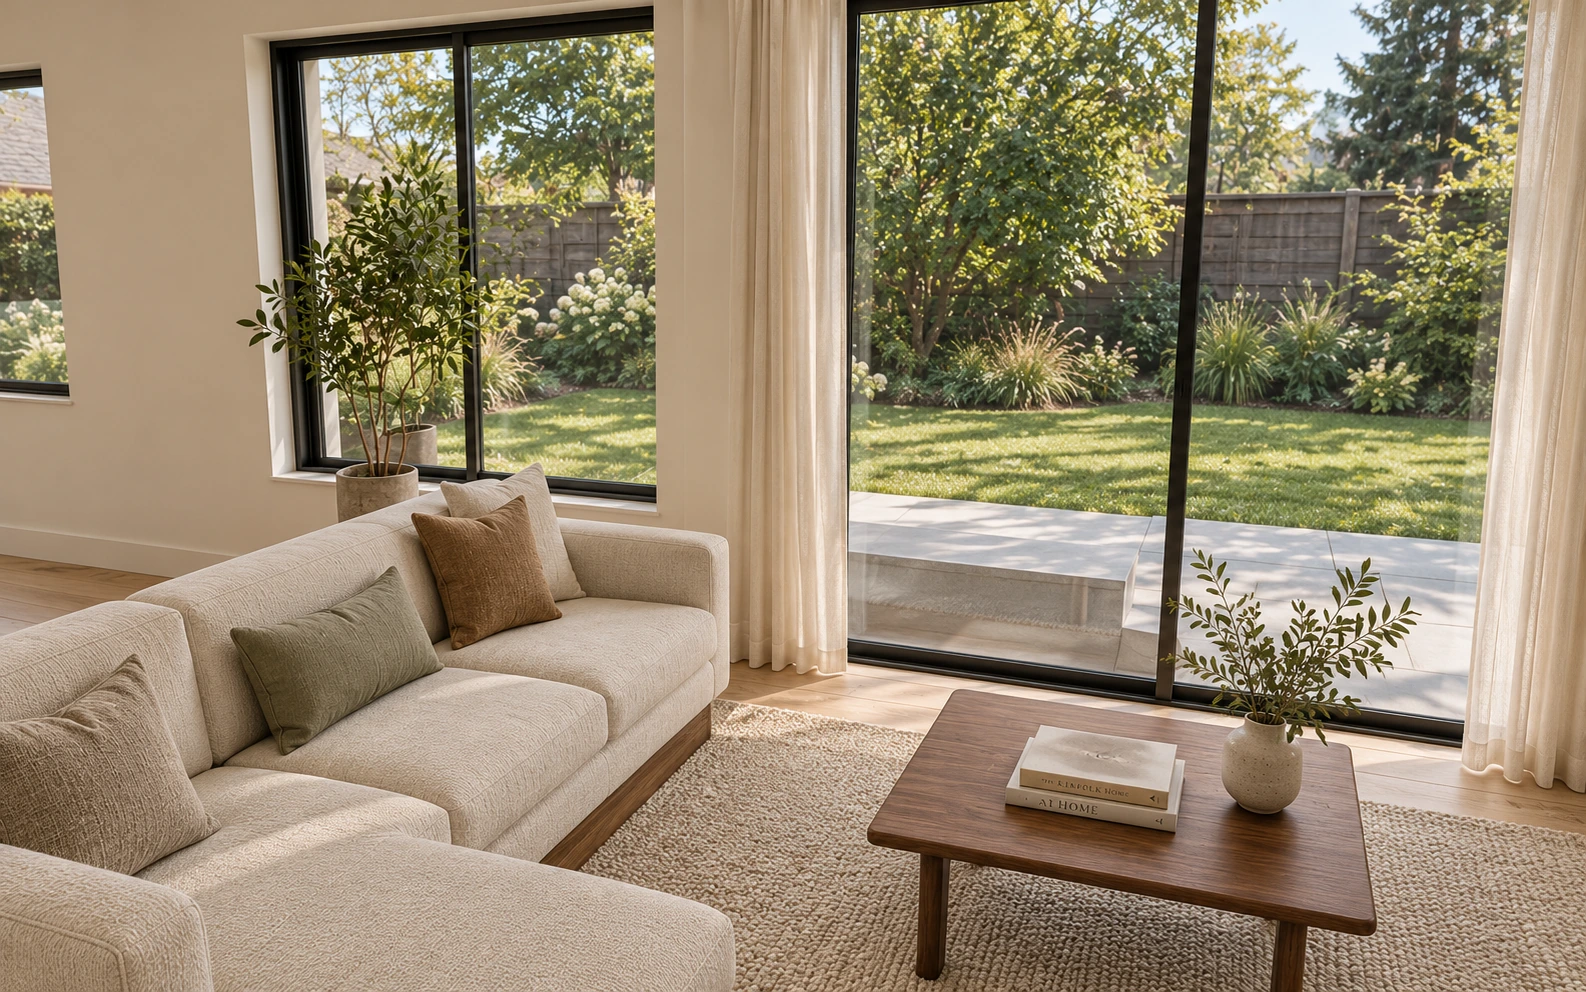
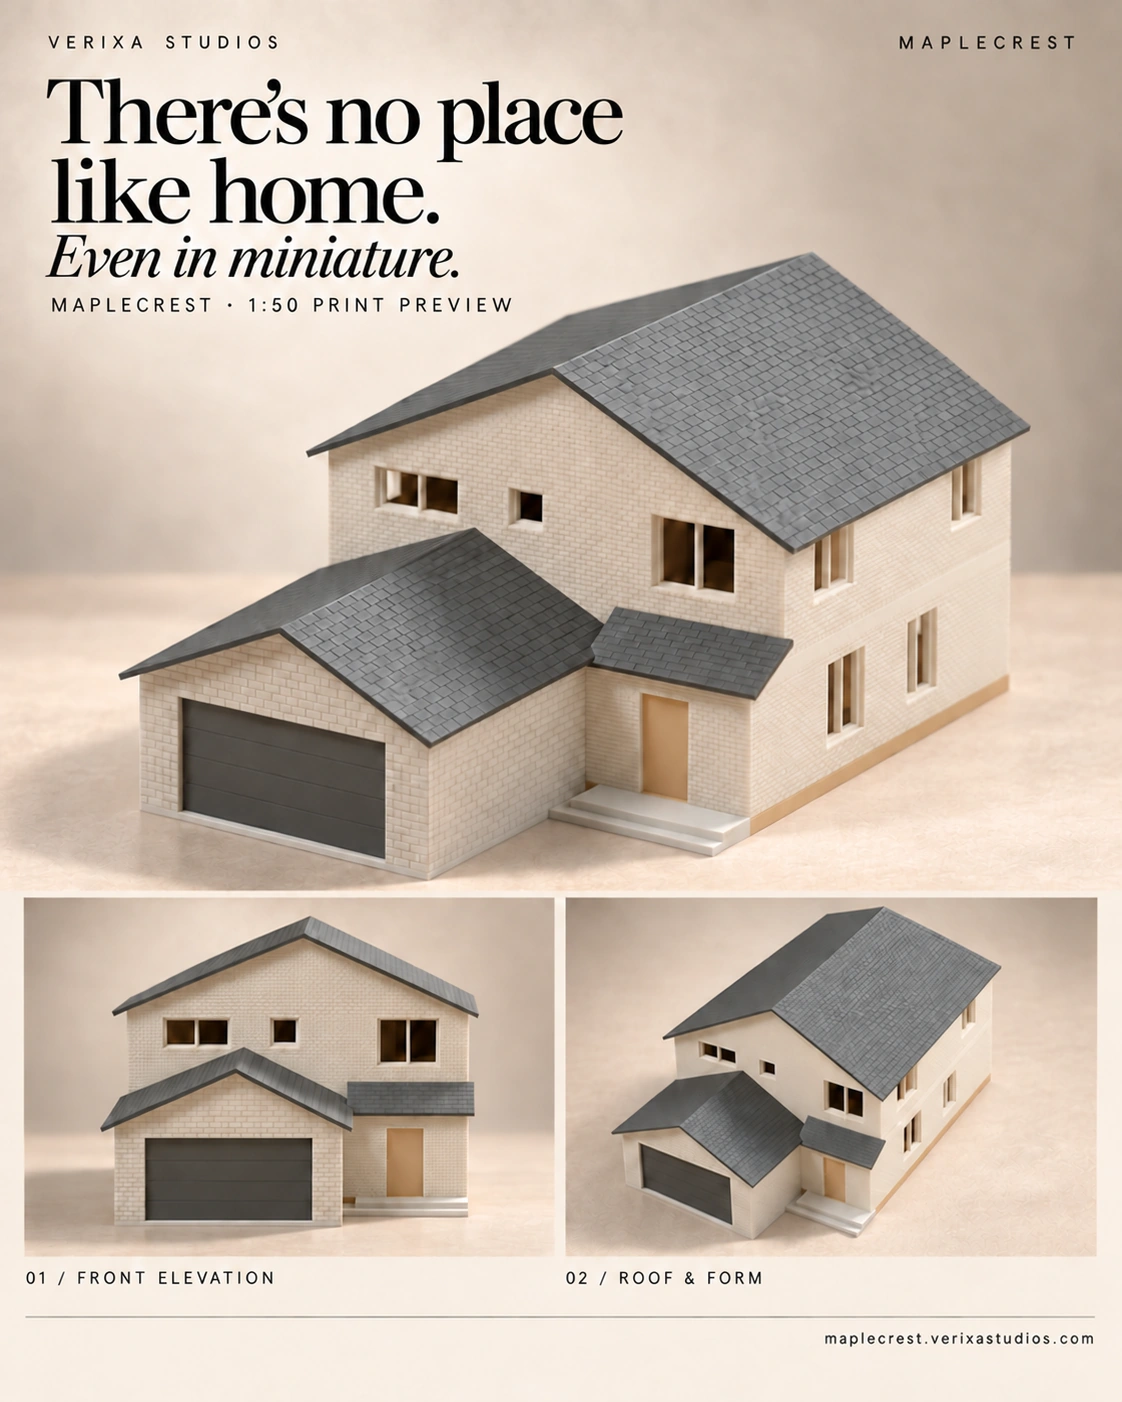
Maplecrest brings together a rendered exterior, interpreted luxury panoramas, architectural print previews and a 36-second digital assembly study.
Home visualization & assembly study
- Project scope
- Approx. 2,312 sq ft
- Panoramic collection
- Nine interpreted views
- Assembly film
- 36 seconds · 1080p
- Preview purpose
- Proposed miniature appearance
The presentation brief
The presentation explores the character of a two-storey home, from daylight arrival and living spaces to a miniature assembled digitally piece by piece. Each format helps explain a different aspect of the proposed design.
Inputs & evidence
The current home presentation identifies approximately 2,312 sq ft and nine interpreted panoramic views. The public outputs provide visual references; they do not establish that every interior detail was measured or built.
The published outputs
MAPLECREST / DIGITAL ASSEMBLY STUDY
A home, piece by piece.
Watch the floors, interiors, walls and roofs come together in a 36-second digital assembly study of the Maplecrest model.
Visual description & on-screen text
The Maplecrest miniature comes together through foundation, ground-floor walls, windows and entry, upper-floor interior and garage roof. On-screen text: “Every piece. One home.” No spoken narration.
Video is a separate commission. Duration, spaces, camera route, resolution and final format are confirmed in the project quote.
How the formats relate
The assembly film shows the model’s floors, interiors, walls and roofs coming together. The panorama collection interprets proposed interiors and exterior spaces. These outputs are labelled separately so a digital assembly sequence cannot be mistaken for footage of manufacturing.
What this example establishes
Interpretive panoramas may approximate geometry and details. Print colours and fine features are illustrative. The digital assembly film does not verify fabrication, materials or physical assembly tolerances.
Verixa Studios created the visual presentation. This case study records the outputs shown; no client testimonial, sales uplift or professional-design credential is implied.